





Step inside the wellness studio designer Danielle Perdue built for a power couple who actually lives the life.
When a physician-wellness advocate and a Hollywood actor commission a space devoted entirely to health and restoration, the result is something beyond a home gym. DK HOME founder Danielle Perdue, sits down with the magazine to tell us how The Wellness Studio became the most intentional room she’s ever designed.
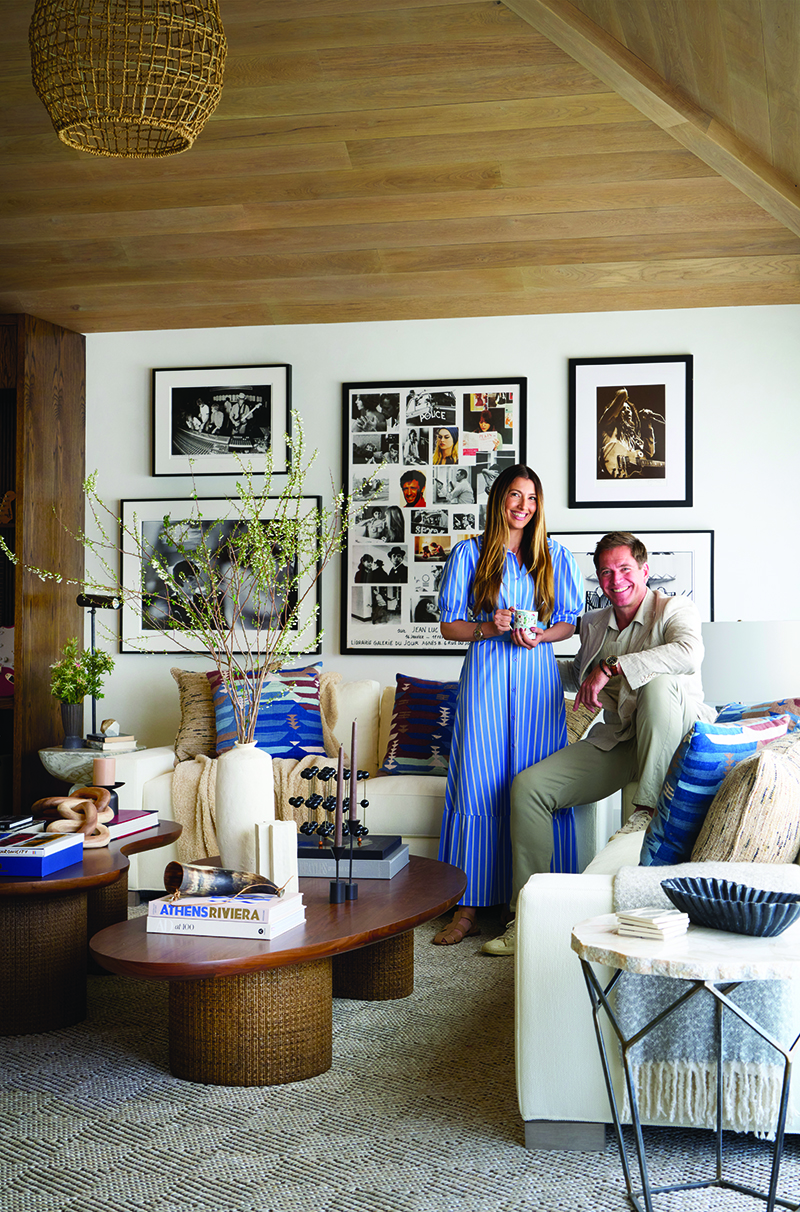
Her clients, Dr. Bojana Janković Weatherly, an award-winning physician and wellness advocate, and Michael Weatherly, actor and executive producer of Paramount’s NCIS: Tony & Ziva, did not need another beautiful room. They needed a space that would actually support the way they live: the early-morning movement, the recovery rituals, the daily commitment to a life genuinely organized around well-being. Not aspirational wellness. Real wellness.
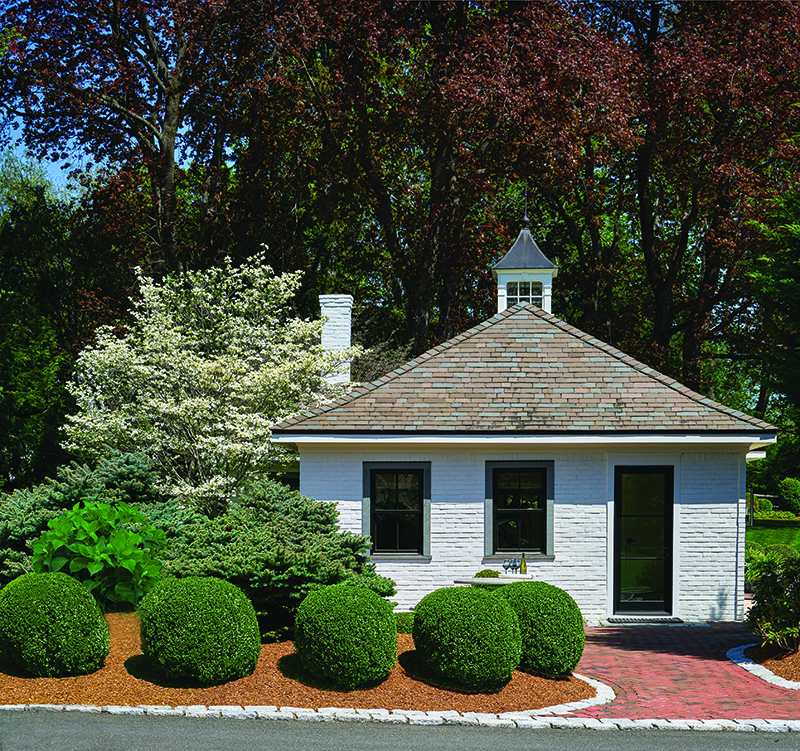
Working alongside architect Margaret Browning of Browning Residential Design and builder Segerson Builders, Perdue transformed a former garage structure into The Wellness Studio, a refined, light-filled residential retreat conceived from the ground up with health as its focus.
On the Commission
Samantha Yanks: Tell us how this project came to you. What was the initial conversation?
Danielle Perdue: We were having dinner with the Weatherlys. They had a detached three-car garage that was largely being used for storage and old exercise equipment, and they saw an opportunity to transform it into something much more meaningful. From the beginning, the goal wasn’t simply to create a home gym but to transform it into a custom modern wellness retreat.
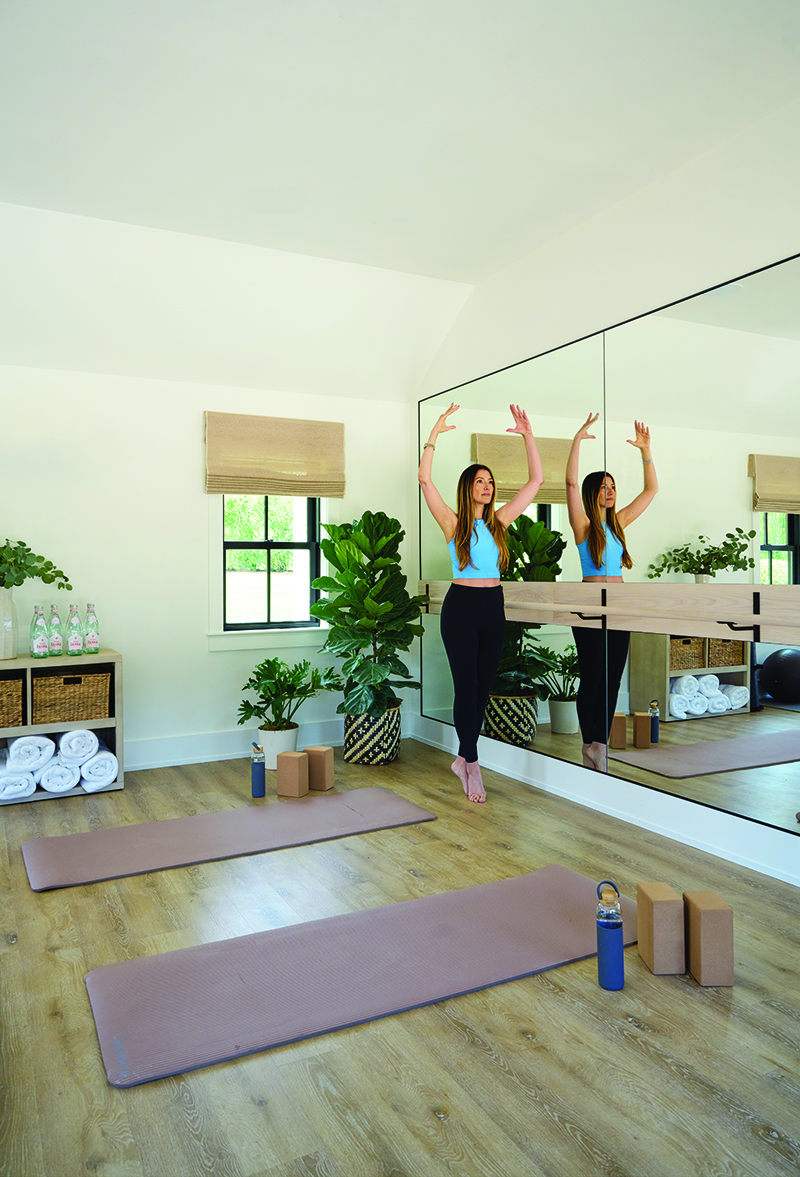
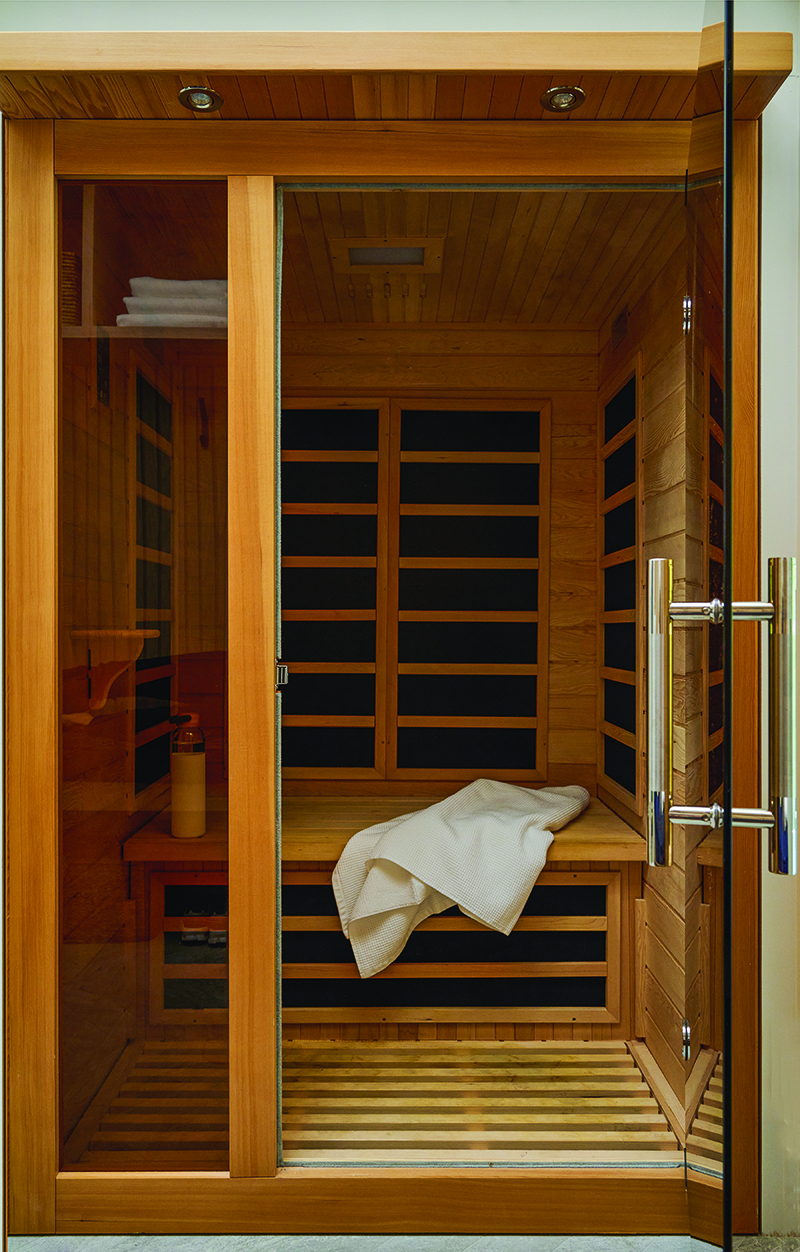
Having a bright and open gym space was key for exercise and strength training. Incorporating a barre with floor-to-ceiling mirrors for dance was important to Bojana and her daughter. Michael is the recovery zone enthusiast. We incorporated an existing sauna they already owned and added a large soaking tub for plunges and steam shower.
For the relaxation zone, the music lounge brings a more social element to the space where the family can gather and unwind.
They wanted a place that would support wellness in their daily routines while feeling warm, inviting and connected to the way they live.
SY: How did you and your clients define “wellness” for this project specifically?
DP: For the Weatherlys, wellness includes cardio exercise, strength training, dance, recovery using a sauna, steam or cold plunge and relaxation through music, creativity and family time. Our goal was to design an environment that would allow them to incorporate all of these things into their daily routine at home. The end result was a calming sanctuary at home.
SY: Dr. Janković Weatherly brings a physician’s understanding of the body and recovery to this space, and Michael Weatherly brings a different kind of physical and creative discipline. How did you design for two people with distinct relationships to wellness and movement?
Dr. Bojana Janković Weatherly: While Michael and I approach wellness through different lenses, we also share many of the same values. What I love about the space is that it doesn’t force a single definition of wellness. Instead, it creates room for different rhythms and needs. There are opportunities for quiet reflection, creativity, movement, connection and recovery, all within the same environment.
DP: We chose to create very specific zones within the existing footprint. Having a dedicated wellness sanctuary allows the clients to prioritize their well-being every day. The movement studio and spa support physical health and recovery, while the music lounge creates room for creativity, relaxation and connection.
SY: The starting point was a former garage structure. What was your first instinct about what it could become?
DP: The first thing I noticed was that it felt separate from the house in the best possible way. This enabled us to create a design that felt connected and complementary to the main house but has a very unique personality of its own.
It was really important to Bojana that the space feel light, airy and have lots of natural light. A space that elevates your mood, and is restorative and calming. Michael had mentioned he was drawn to the Bond hideaway in No Time to Die, and the family has special ties to Jamaica. I immediately envisioned a serene minimalist fitness sanctuary. A clean, uncluttered space connected to nature and the outdoors with a soothing color palette.
SY: Walk us through the transformation.
DP: We softened the exterior by painting the red brick white and updated the outdoor sconces, giving it a clean and refined finishing touch. We prioritized natural light and replaced the heavy garage doors with modern black floor-to-ceiling windows, which completely brightened the space and gave the studio a much stronger connection to the outdoors. A neutral, earthy color palette of creamy whites, warm beige and grays creates a soothing back-drop.
Warm wood materials, natural woven shades, linen drapery and layered textures create the warm, relaxed feeling we wanted throughout the space. We chose matte-black finishes for the entire studio, the windows, hardware and plumbing fixtures, which exudes modern minimalism.
SY: What were the foundational decisions that defined everything that came after?
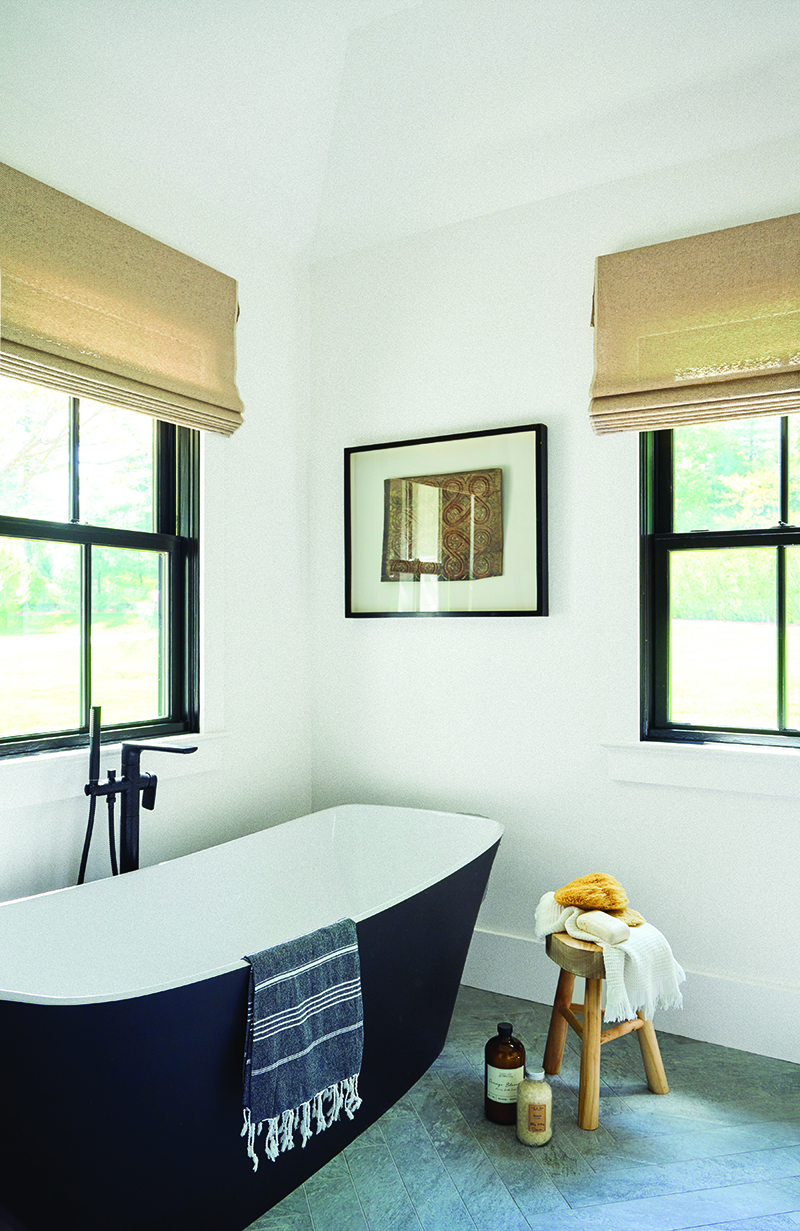
DP: The recovery zone was designed to have personality and was not intended to feel like a traditional primary bath. A deep soaking tub by Victoria and Albert in matte-black, a custom ash wood floating vanity, steam shower with modern plumbing fixtures by Graffiti continue the organic modern feel, sophisticated and edgy, while remaining calm and inviting.
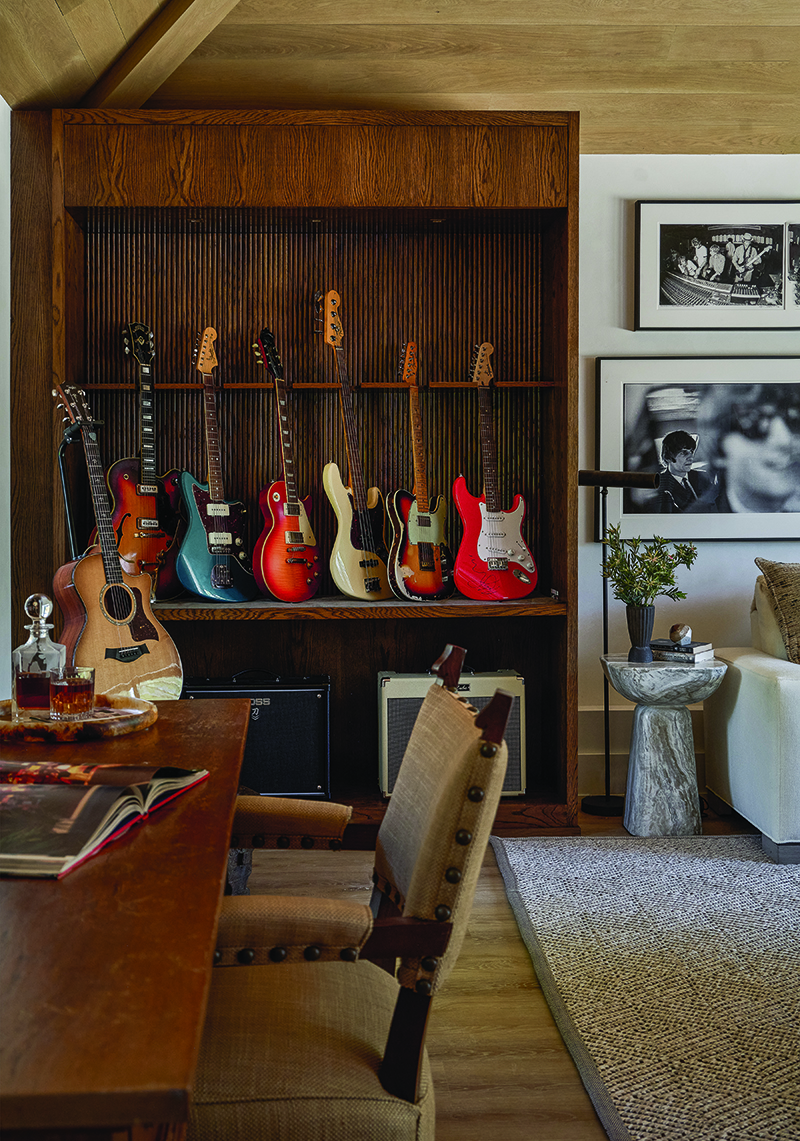
Inspired by the laid-back sophistication in No Time to Die, the lounge combines organic textures and comfortable furnishings to create a vibe that feels elevated, relaxed and inviting. Large-scale sofas, curved coffee tables by Palecek, flowing white linen drapes, rattan pendants all create an open-air tropic atmosphere. A special limewash application on the walls gives the room a soft, organic
feel. A stunning oak vaulted ceiling creates a dramatic focal point. Beneath it, the wet bar features custom fluted oak cabinetry with a dramatic Brazilian velvet granite backsplash. To match the wet bar, we also designed a custom fluted wood storage cabinet to display Michael’s guitar collection. There’s something magical about the room: Once you take a seat, it’s hard to leave.
SY: How did you think about natural light as a design element in a space devoted to movement and recovery?
DP: It’s energizing, uplifting and can enhance your focus and mood. Replacing the garage doors with large expanses of glass completely transformed the space and made it feel more connected to the outdoors and invigorating. We used sheer linen drapery to soften and diffuse the light while providing subtle privacy. The full wall mirrors in the gym space also reflect the natural light, allowing the space to feel more open and larger. It’s one of the defining features of the project.
SY: How did you balance the functional demands with the visual and experiential quality you always bring to a DK HOME project?
DP: Throughout the space, natural light, outdoor views and organic materials were prioritized to create a calm, restorative atmosphere. Thoughtful finishes and elegant lighting elevate the space, reinforcing that wellness focused design can feel intentional, refined and deeply personal.
SY: Which materials, finishes or textures were essential to achieving the right feeling in this space?
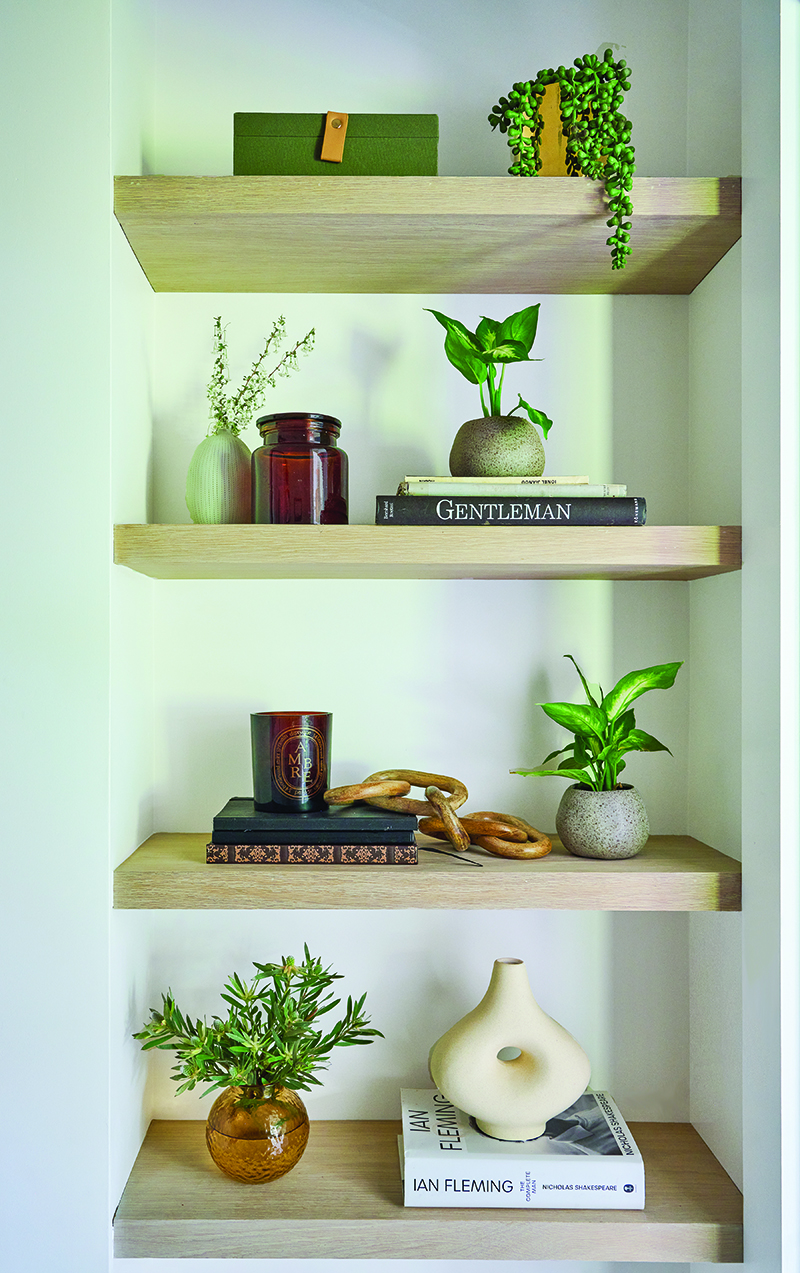
DP: The material palette played a huge role in setting the tone. We leaned heavily into natural materials like oak, jute, linen, rattan and stone because they bring warmth and texture without feeling overly formal. And add so much depth and texture.
One element that surprised me was the luxury vinyl planks we used on the floors. They look absolutely fantastic and function perfectly for the dance barre area. We wanted the elevated look of wood but, being that it was a renovated garage, we needed something that would be more durable and resilient to moisture. It helped create the relaxed atmosphere we were after while still feeling elevated.
SY: Did the studio have distinct zones?
DP: Yes, but I never wanted them to feel disconnected from one another. The movement studio feels open and energizing, while the spa bathroom and music lounge have a quieter, more relaxed quality. Rather than separating the spaces with dramatic changes, we relied on subtle shifts in furniture, lighting and materials while maintaining a consistent palette throughout.
On The Collaboration
SY: You worked closely with architect Margaret Browning, of Browning Residential Design and Segerson Builders, on this project. How did that three-way creative partnership function?
DP: This project was a true collaboration from start to finish. I had John Segerson meet me at the property to assess the structure and evaluate what we could do with the space to achieve the clients goals most efficiently. We immediately brought in Margaret Browning to help reimagine the space architecturally. There were collaborative weekly meetings.
Segerson Builders brought an incredible level of craftsmanship and attention to detail throughout construction. Along with Browning’s expertise with ergonomics, and in collaboration with structural engineer Thomas Probert of North Arrow Design and Contracting, LLC, and Segerson Builders we implemented practical solutions for raising the ceilings and leveling floors, routing new plumbing, solving drainage issues where garage doors became windows, and beautifully executed the overall design.
SY: Is there a moment in the collaboration that you feel was quietly essential to the final result?
DP: One of the biggest decisions was committing to work within the existing footprint of the garage. We wanted to keep the project cost-efficient and not expand the foundation or the slate roof. The structure had great bones, and it was important to preserve the brick exterior.
SY: When you walked through The Wellness Studio for the first time after completion, what did you notice first?
DP: The transformation was dramatic, but it never felt out of place. It felt natural, like it had always been there. What still surprises me is how much the music lounge has become the heart of the space. It was always an important part of the design, but it’s the room everyone gravitates toward.
SY: Has Dr. Janković Weatherly spoken to how the studio actually functions in her daily life?
DP: As an integrative physician, Bojana spends a lot of time helping others manage stress and optimize their health. And she will tell you one of her own non-negotiables is movement. For her, it’s not just the physical but mental benefit as well. Having a dedicated wellness sanctuary at home allows her to prioritize her well-being and fit in movement every day.
One of the best compliments you can receive as a designer is hearing that a space is being used exactly as intended. The studio has become part of her daily routine, which was always the goal.
BJW: In my medical practice, BOJANA MD, at drbojana.com, we often talk about nutrition, movement, sleep and stress management as pillars of health, but the environments we inhabit every day can either support or undermine those efforts. I work with many women going through perimenopause and menopause, and this is the ideal window of opportunity to focus on meaningful health habits and interventions.
This space truly functions in a way that feels intuitive and restorative. It’s not only beautiful — it supports our daily habits. There is a sense of ease and flow that encourages both focus and relaxation.
SY: Do you see The Wellness Studio as a harbinger of where residential design is heading?
DP: Absolutely. Health and well-being have become just as important as style and comfort for many homeowners. And having a dedicated wellness space, a “retreat” at home, is becoming more popular, almost expected. I think we’re going to continue seeing homes evolve to include spaces like this, and it’s definitely a direction I’m excited to explore further.