






above: Iksel’s Japanese Cranes wallpaper sets a dramatic backdrop in the dining room, where burl wood, pink velvet and a sculptural Garde chandelier add to the mix.
INTERIOR DESIGN: RACHEL SLOANE INTERIORS • PHOTOGRAPHER: KIRSTEN FRANCIS • STYLIST: ANTHONY AMIANO
The American living room tends to have a problem: Everyone is sitting in the same place, looking at the same thing. For Greenwich homeowners Taran and Jennifer Bakker, a British expat couple with two sons, designer Rachel Sherman took a more European approach.
Sherman and Jennifer first met through Jennifer’s home-organizing company, Maison Haven, which Sherman had hired for another client’s pantry. Jennifer saw the finished space and kept Sherman in mind; when she and Taran were ready to renovate their own home, she reached out.
The brief was practical as much as aesthetic: Turn the pool house into a hangout for their sons, and configure the living spaces so family could gather for games and time together. From there, Sherman began rethinking how the more formal rooms could work for everyday life, too.
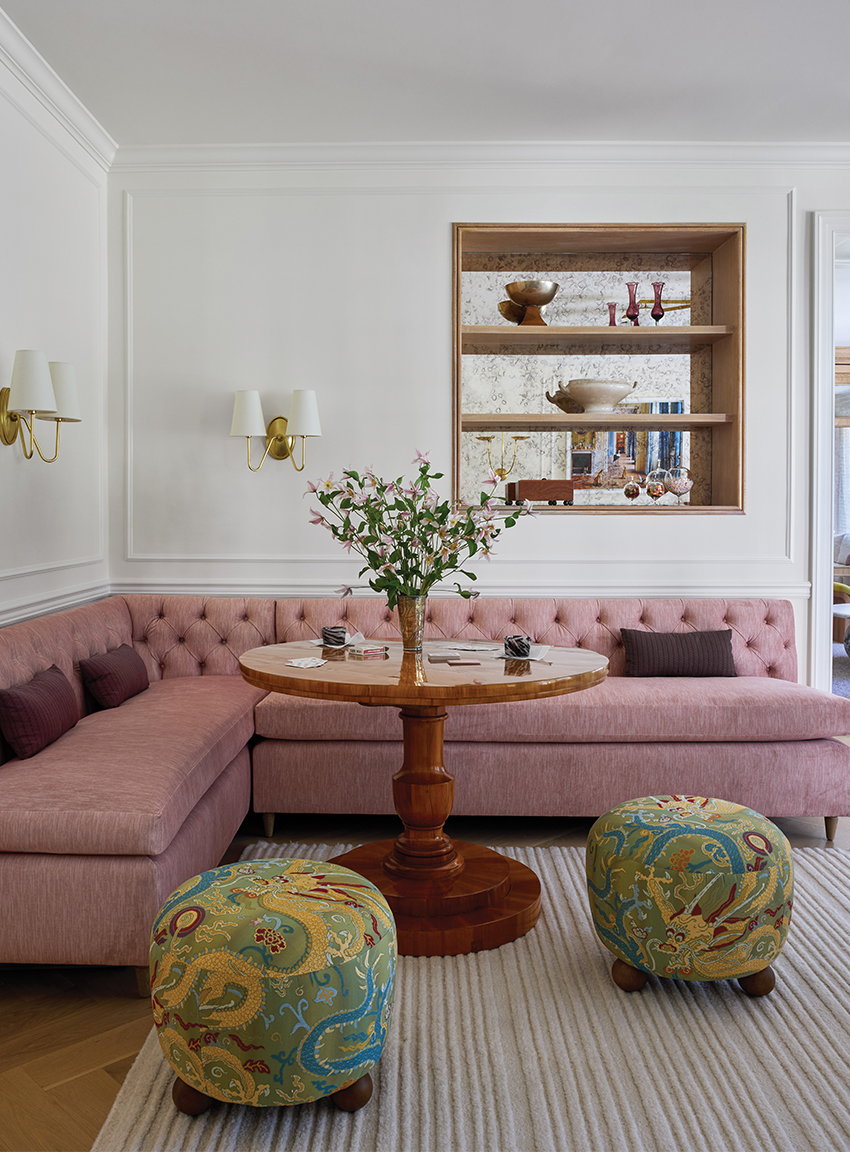
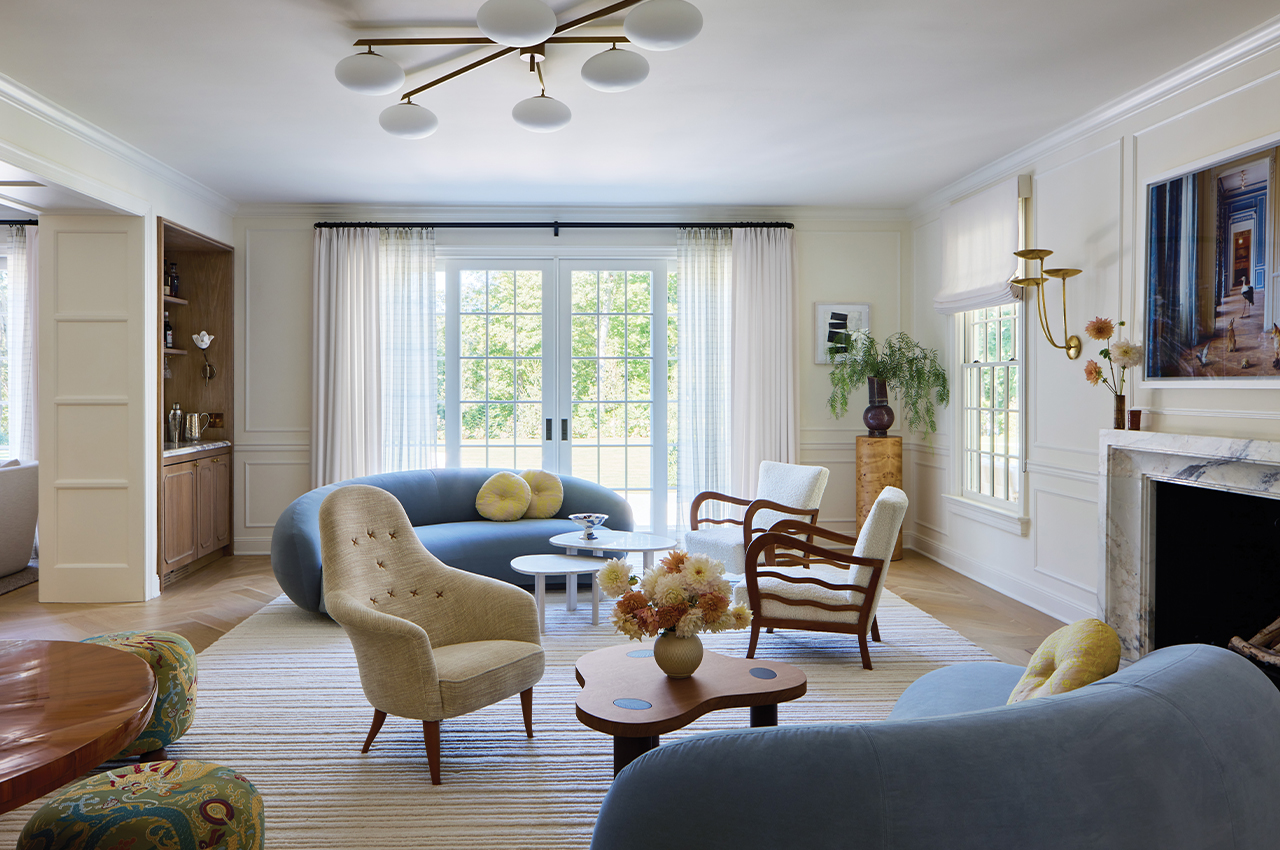
In the living room, that meant abandoning the traditional two-sofas-and-two-chairs arrangement the family had before. Once a piano was moved to the office, Sherman saw the opportunity to use the room’s less obvious corners. A banquette tucked into one becomes the setting for family game nights, while across the room, a small oak bar activates another previously underused corner.
The main seating area takes a salon-like approach, with two blue sofas—a sofa and its chaise “friend,” as Sherman puts it—flanked by vintage Swedish and Italian chairs that can be moved around depending on the crowd. Nothing feels overly fixed or formal. “I didn’t want anything to feel too stagnant,” she says.
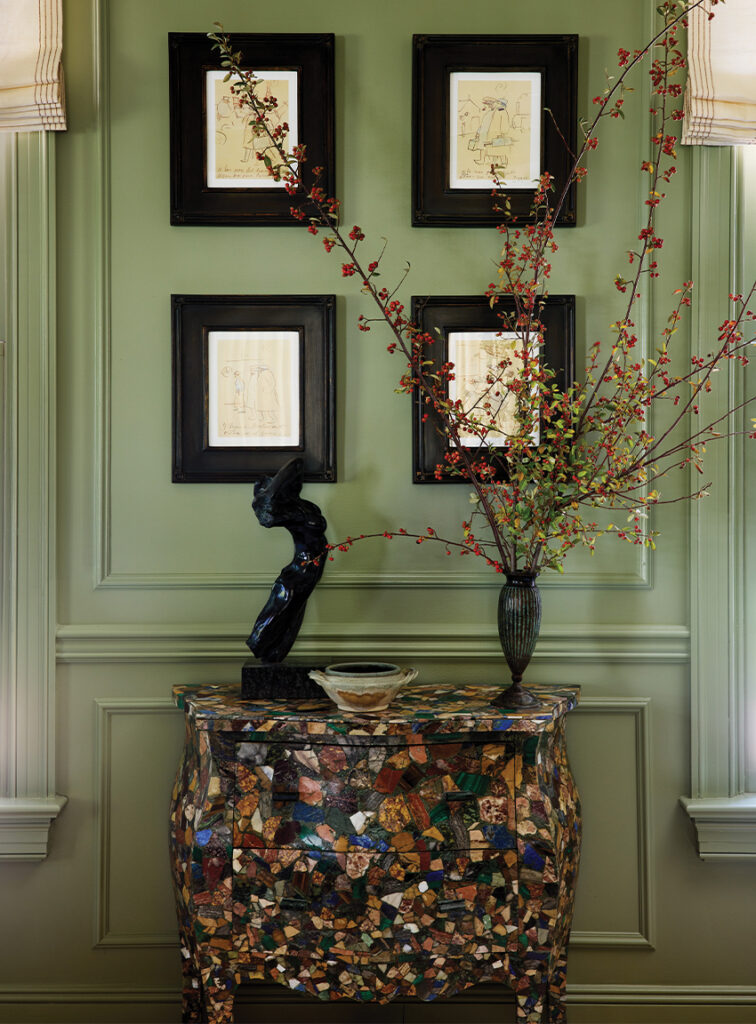
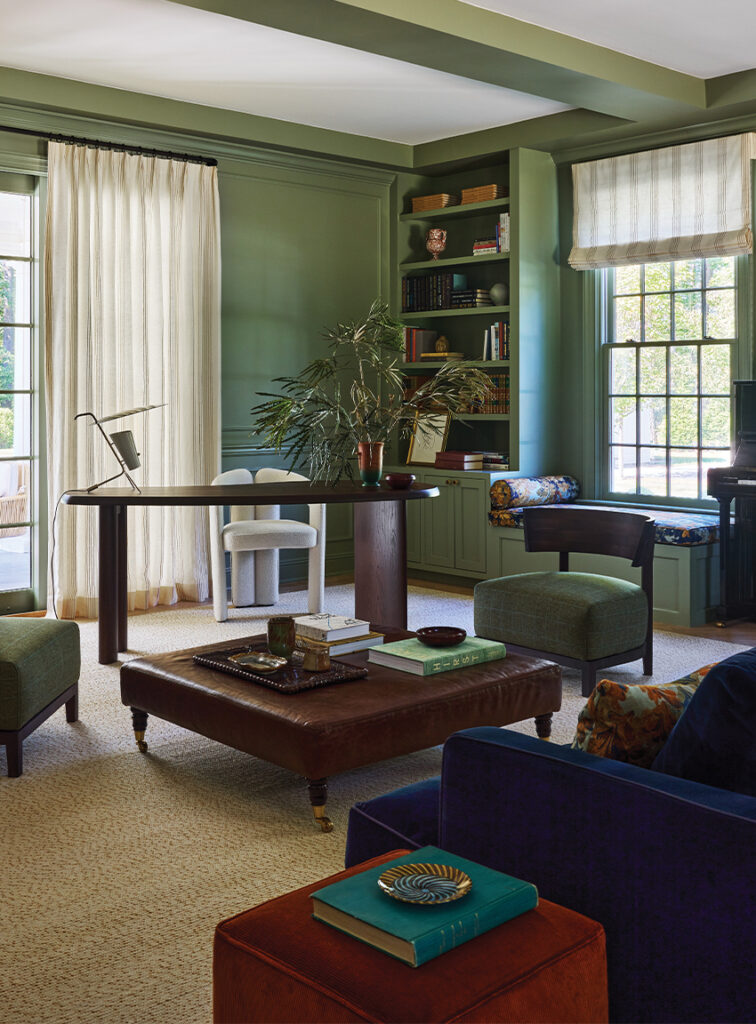
The office was transformed from a catchall of hand-me-downs into a room with its own point of view. Facing the backyard and the pool house, it was originally envisioned in white, but Sherman quickly found that too cool for the handsome men’s study she had in mind. Instead, she went with a garden-inspired green that picks up the lush landscape outside. A custom-cut rug grounds the large room, while built-ins frame the family’s upright piano, and a seating area beside the desk gives the room another place to settle in.
The dining room takes the idea of occasion a little more seriously. The homeowners use it primarily for holidays, when family members arrive from overseas, and they wanted something “cozy and moody and dramatic.” Sherman found the answer in a richly patterned Iksel mural depicting cranes. Burl wood chairs upholstered in pink velvet add another hit of color, while a sculptural brass fixture and sumptuous drapery deepen the palette.
To keep the mural visually uninterrupted, Sherman closed two formerly open passageways into the family room, replacing them with a discreet jib door. It can remain open for easy traffic to and from the kitchen; once everyone is seated, it disappears into the wall, leaving a more intimate room.
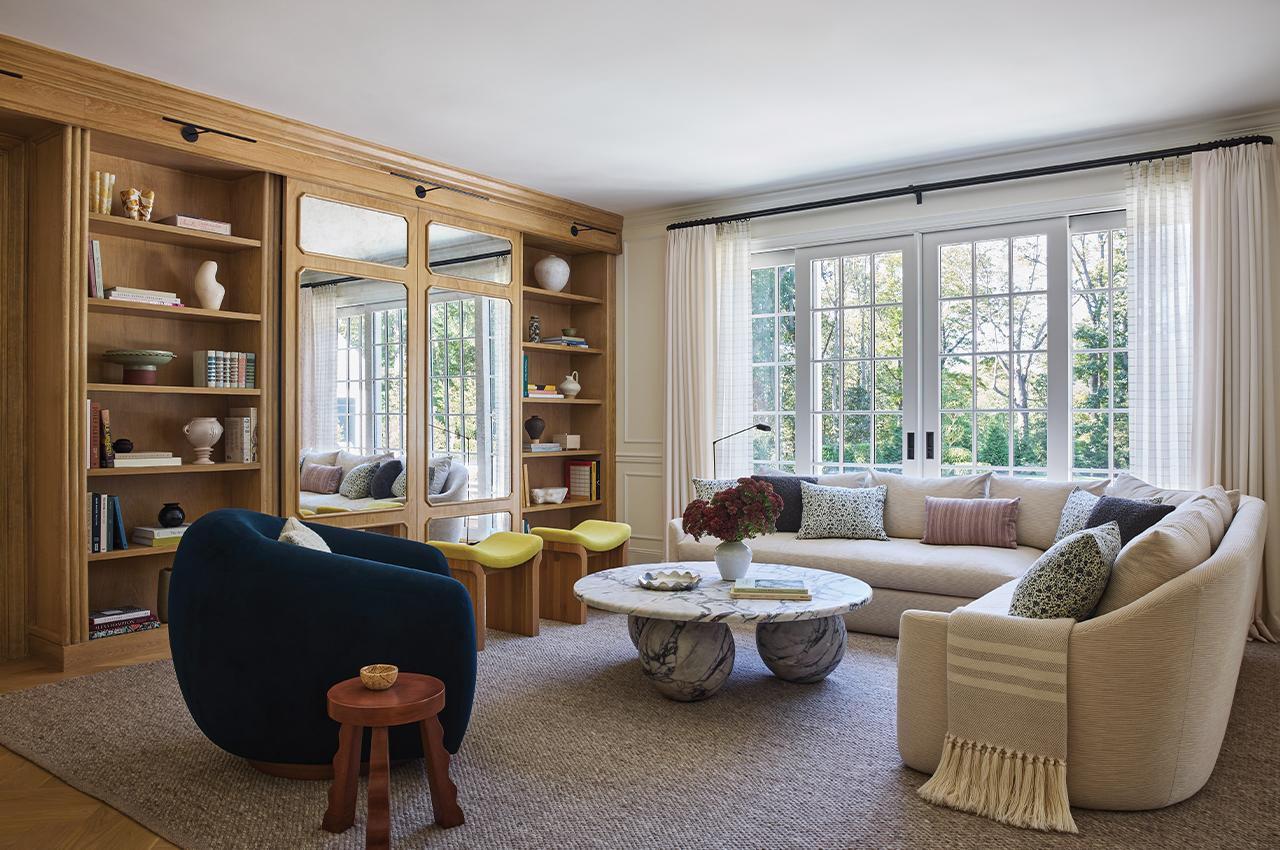
Elsewhere, the family room offers a more relaxed counterpoint. A custom oak built-in inspired by an antique French cabinet, with mirror-clad doors, conceals the television. When the screen isn’t in use, the room reads as something more formal; when it’s time for a movie or a football game, the panels open and the room shifts gears. Even the custom sofa was designed to land somewhere between formal and casual, upholstered in a durable Rose Tarlow performance fabric made for actual family life.
And then there’s what the family calls the “party barn.”
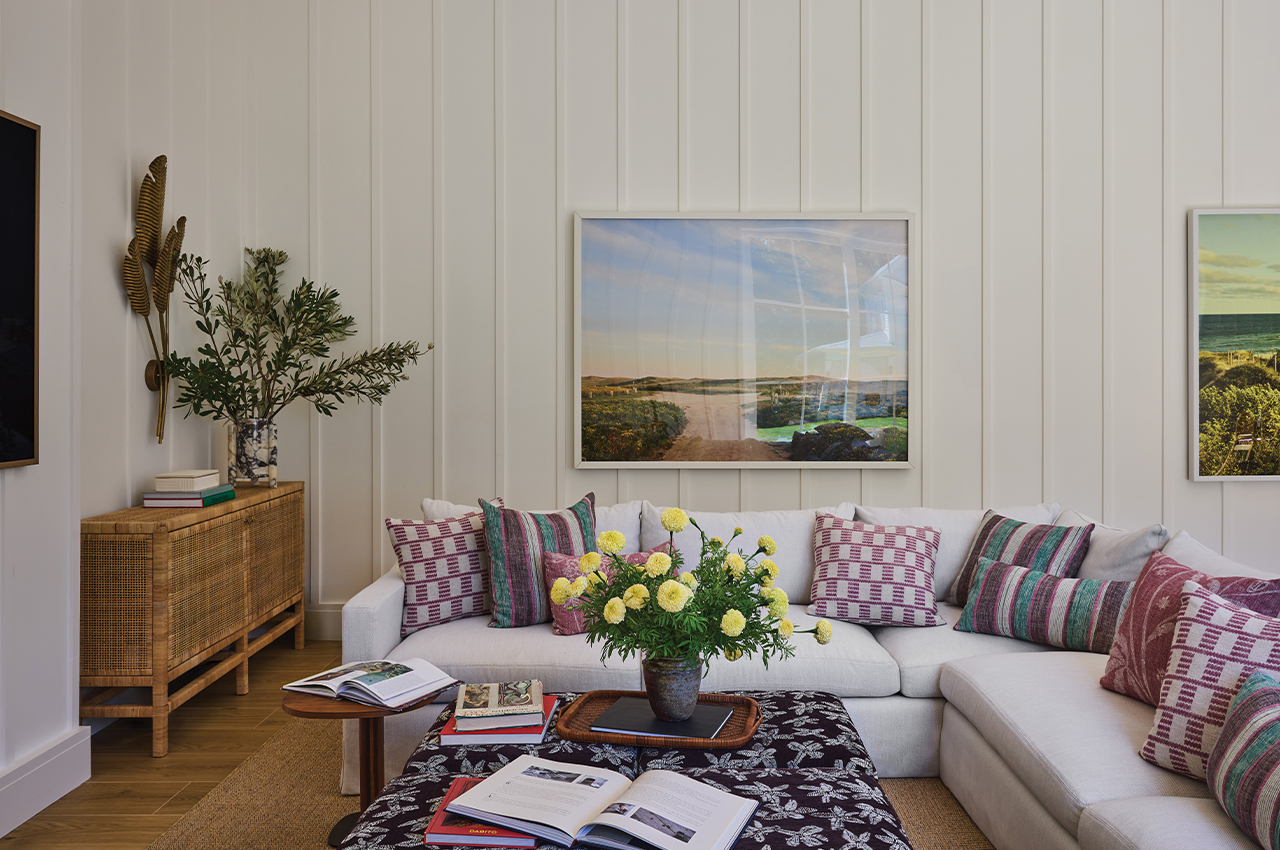
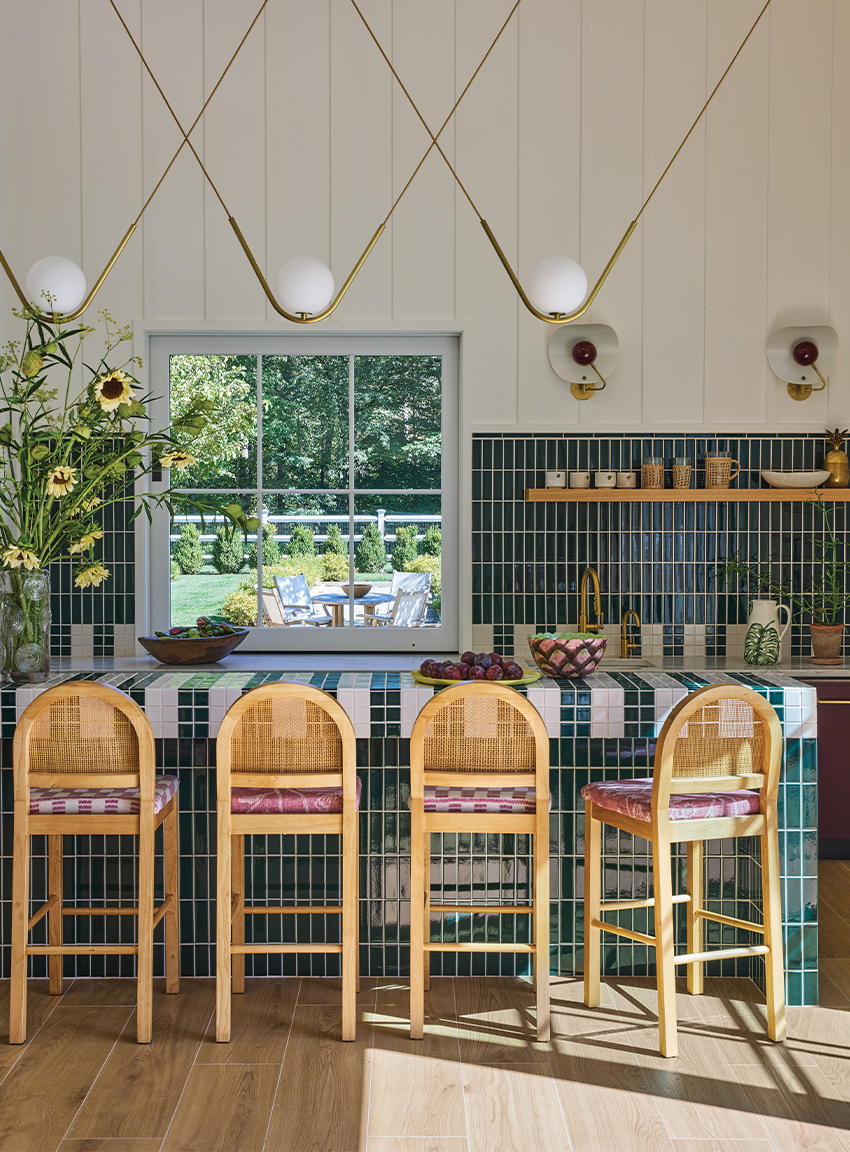
The year-round pool house was conceived as a place for the family’s two boys to hang out, but the plan extended to the adults, too: a relaxed spot for entertaining by the pool and spending time together. Sherman resisted the obvious pool-house palette of watery blues in favor of rich greens and aubergines, layering in warm brass accents, a palm-frond sconce and a giant U-shaped sofa piled with Fermoie cushions. A ping-pong table stands in for the pool table that, as it turned out, there simply wasn’t room for.
The bar is the room’s biggest surprise, topped with green-and-white striped tile that gives it the feeling of a chic hotel. A playful light fixture hangs overhead, keeping the room from feeling overly serious, and cane-back stools include cushions that coordinate with the sofa’s pink and purple pillows.
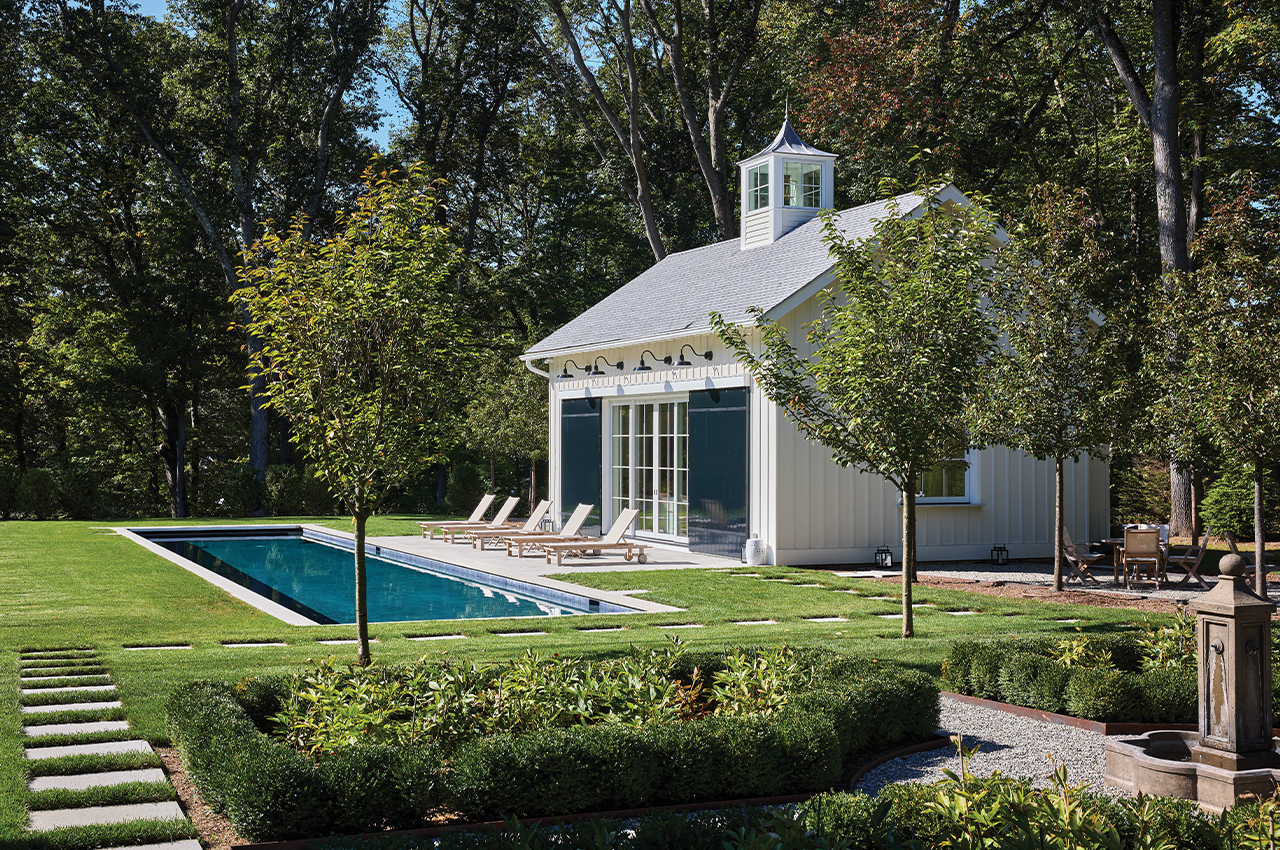
The homeowners were initially surprised by some of the bolder choices. “We would have never in a million years come up with that, but we love it,” they told her.
For Jennifer, that leap outside her comfort zone was part of the appeal. “Rachel pushed me out of my mostly cream comfort zone, and I couldn’t love the results more,” she says. “The result is serene but layered and more interesting than anything I could have dreamed up.”
This winter, that means candlelit dinners in the dining room, followed by a walk across the snow-covered lawn to the party barn for family movies and table tennis—a new Christmas tradition.
RESOURCES:
Architect: Ed Parker, Alisberg Parker
General Contractor: Jozef Thur, JT Construction
Landscape: Dan Sherman, Dan Sherman Landscape Architects; Fabio Albino, Palmeiras Landscape Design
Window Treatments, Custom Furnishings & Reupholstery: A&J Custom