




Soft Power
A designer brings a decidedly softer side to a bold modern home, balancing concrete, steel and glass with sumptuous textiles and seriously comfortable spaces
INTERVIEW WITH Pamela Prazmark, Milos + Praz
PHOTOGRAPHY BY Carina Skrobecki
Will you give us some background on your path to design?
Ever since I was a little girl, my parents have been in construction and have always done projects. So, I always had a love for building homes and interiors in high school.
I took an interior design class, and I loved it, but I ended up in the fashion world. I spent 10 years at Uniqlo helping bring the business over to the United States and scaled it. During COVID, because I wasn’t traveling anymore to Tokyo, my husband and I pivoted careers.
I pivoted to project management and interior design, and we were both living in Greenwich and commuting to the city. Our kids were little, and it just felt like the appropriate time to look inward and change the way we live and work.
What had you and your husband been doing for work, prior to this?
My husband was working at CNN. This was a total pivot.
It was really incredible watching him, because he really humbled himself and started from scratch and just learned. We worked with somebody prior to fully going on our own, and that’s where we learned a lot.
Was this your first project together?
No. We did our own residence first, in Riverside. Then we had a client project. This house was our third project.
Who lives here?
Sharon and Tucker are the homeowners. Tucker has a background in building homes in Greenwich; he’s been doing that for many years. He has a passion for architecture and sustainability; many of his homes are usually at the forefront in sustainable design.
For example, I think he was one of the first people to ever use Flexi®-Pave in the driveway, which allows for drainage. That’s often the biggest concerns with building departments across Greenwich and New Canaan. And he kind of pioneered using this material, and now it’s rolling out to clients. That’s one of hundreds of different ways that his home is sustainable.
What were their asks? How did they want it to feel?
It’s interesting because in its early stages, he wanted everything to be very clean and minimalist. I think that when he started dreaming of this project, he was thinking like a bachelor. And kind of a little bit of a rinse-and-repeat on what he had done on his previous homes, which were very contemporary glass homes.
But as with age, you want to feel comfortable in your home. And I think that’s where—not only his relationship with Sharon—but for the first time, he wanted somebody to focus on the interiors, because he was so heavily focused on the architecture. He wanted someone to bring in what makes a home and make it feel warm and cozy.
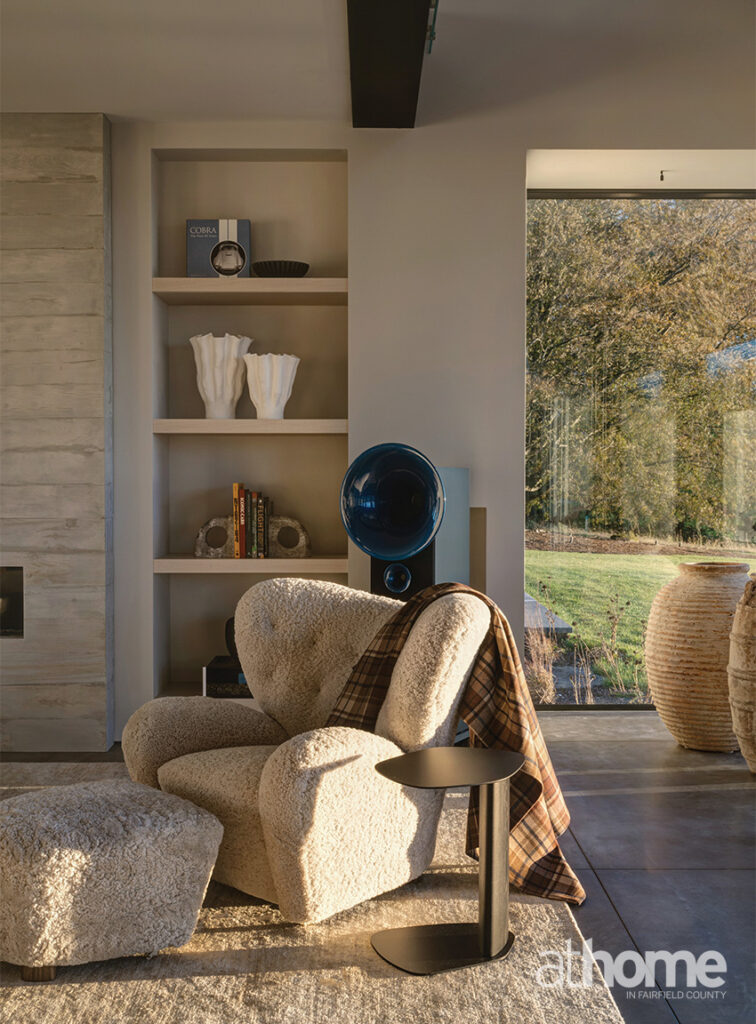
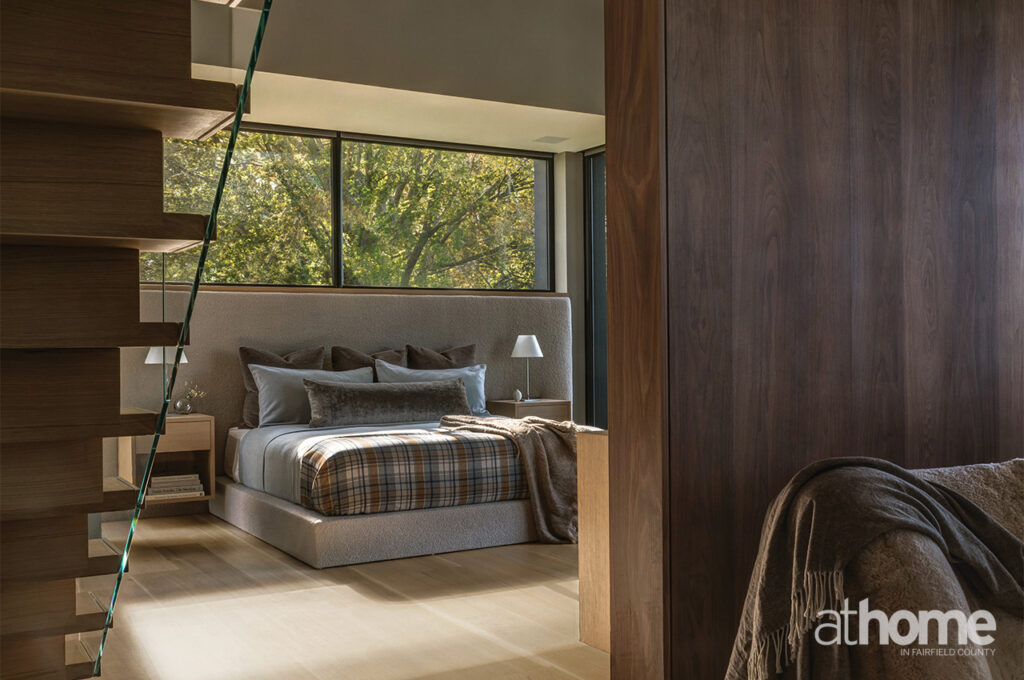
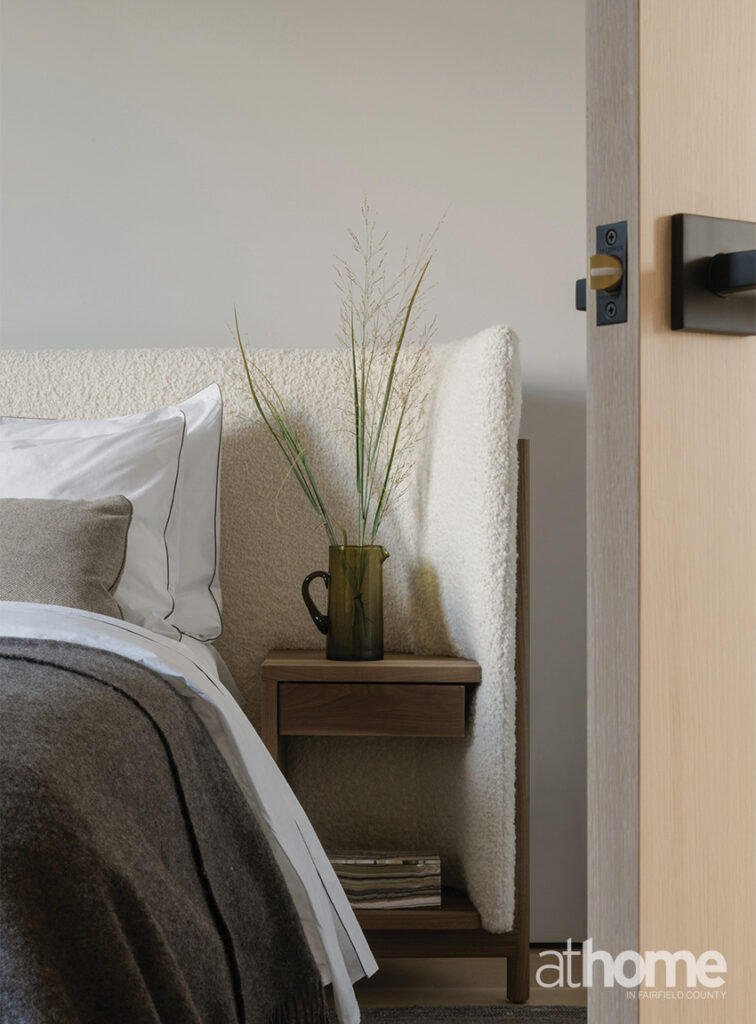
And you can actually do that with a huge home, all glass and cement floors. That’s where my love for textiles came into play. I brought in tons of shearling and cashmere and an upholstered headboard versus the wood minimalist beds that I had seen in pictures of his previous bedroom. That one was this clean, glass house bachelor’s bed that had a tiny profile.
I just want this to be his forever home. And I wanted it to be a place that he could grow into and also age comfortably. He says that his bedroom is now his favorite room.
The home relies on a restrained palette. How did you create warmth and depth?
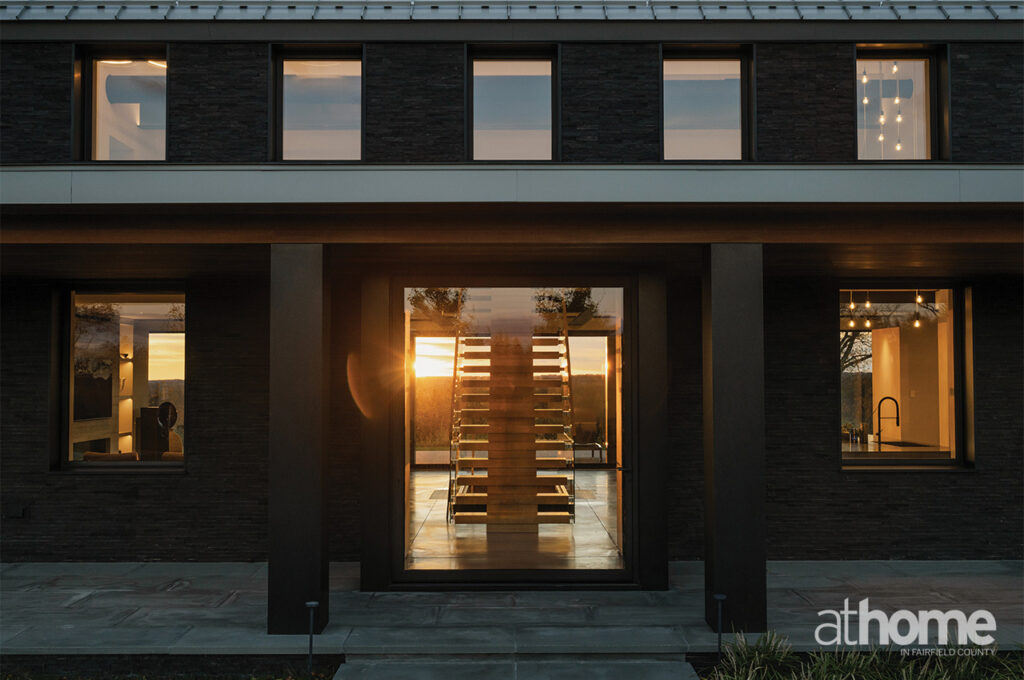
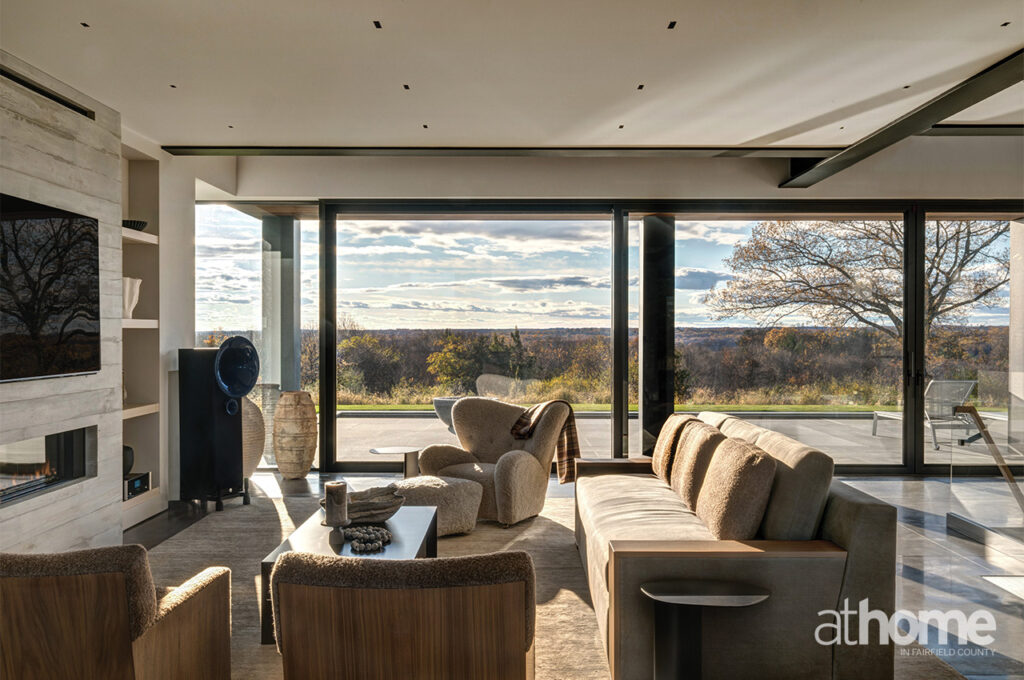
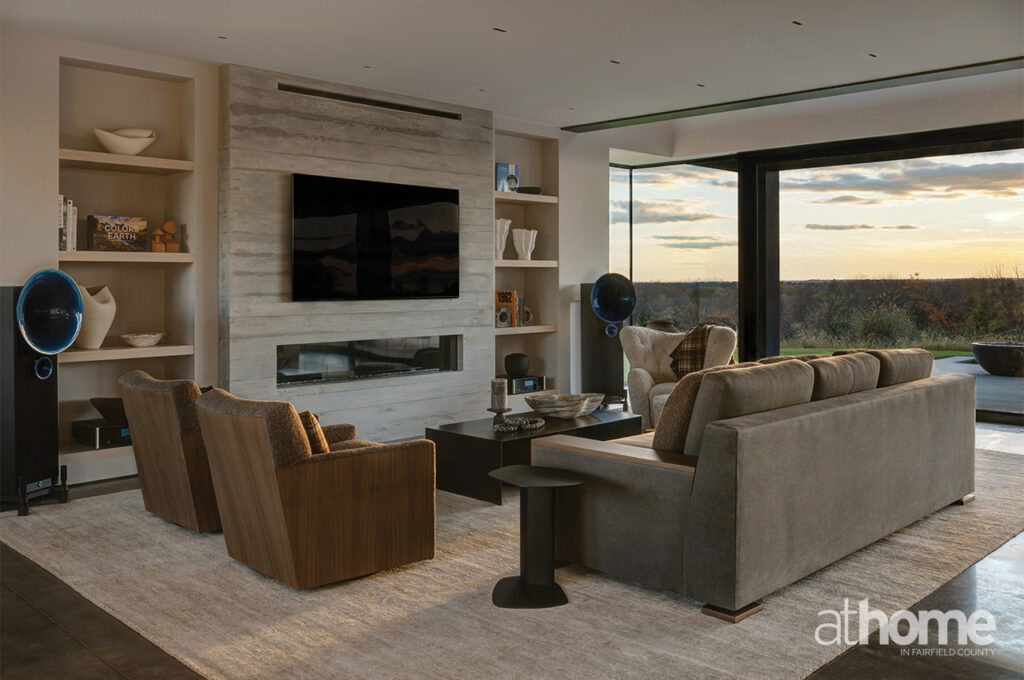
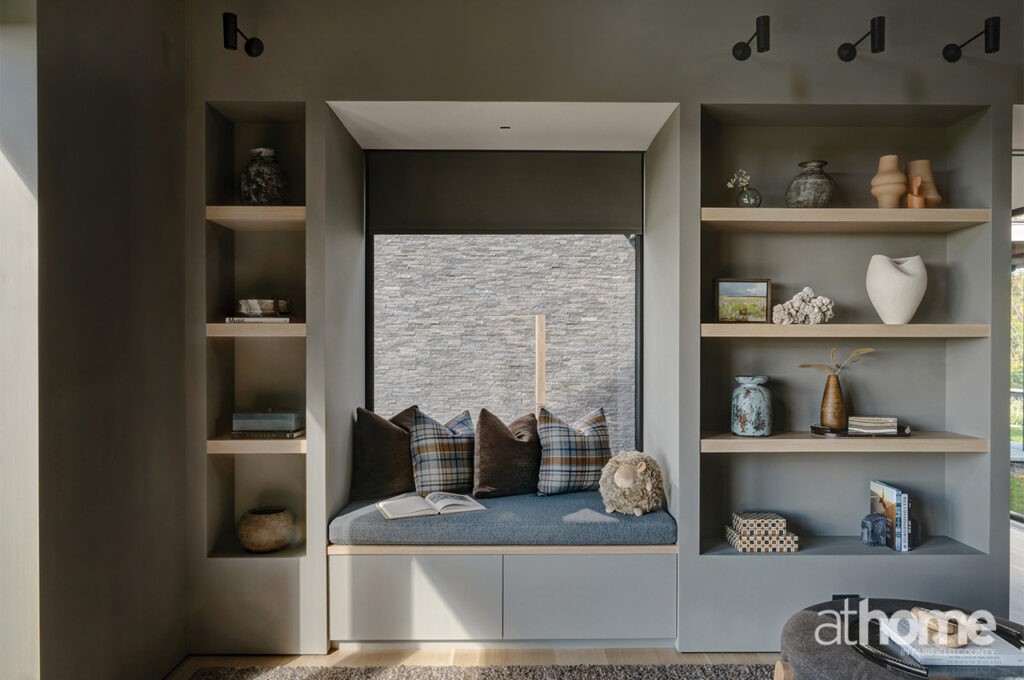
I was constantly balancing extremes. In the living room, you have concrete floors, black steel beams overhead and walls of glass. Those materials are inherently hard and industrial, so the textiles had to be the complete opposite. I looked for the softest, richest materials I could find—bouclé, cashmere and deeply textured fabrics—so the contrast would feel intentional. Otherwise, I felt it would fall very flat.
What was the vision for the kitchen?
Interestingly, the homeowner originally wanted to replicate the kitchen from his previous house. It was much smaller, and he said, “That’s all I need—we don’t really cook or entertain.”
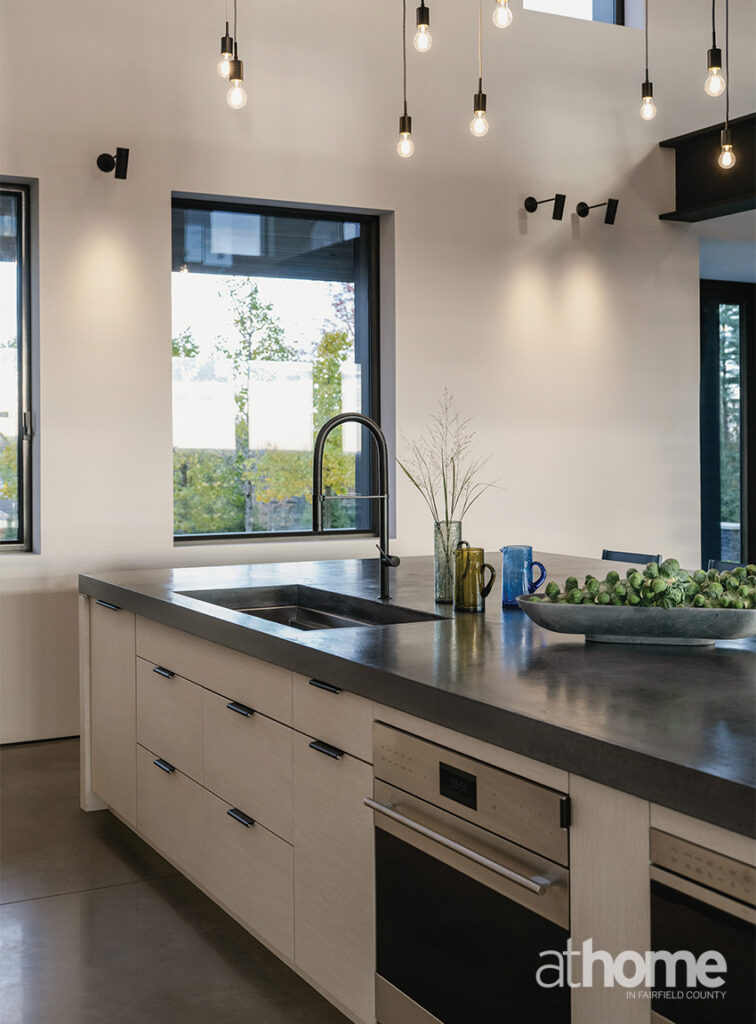
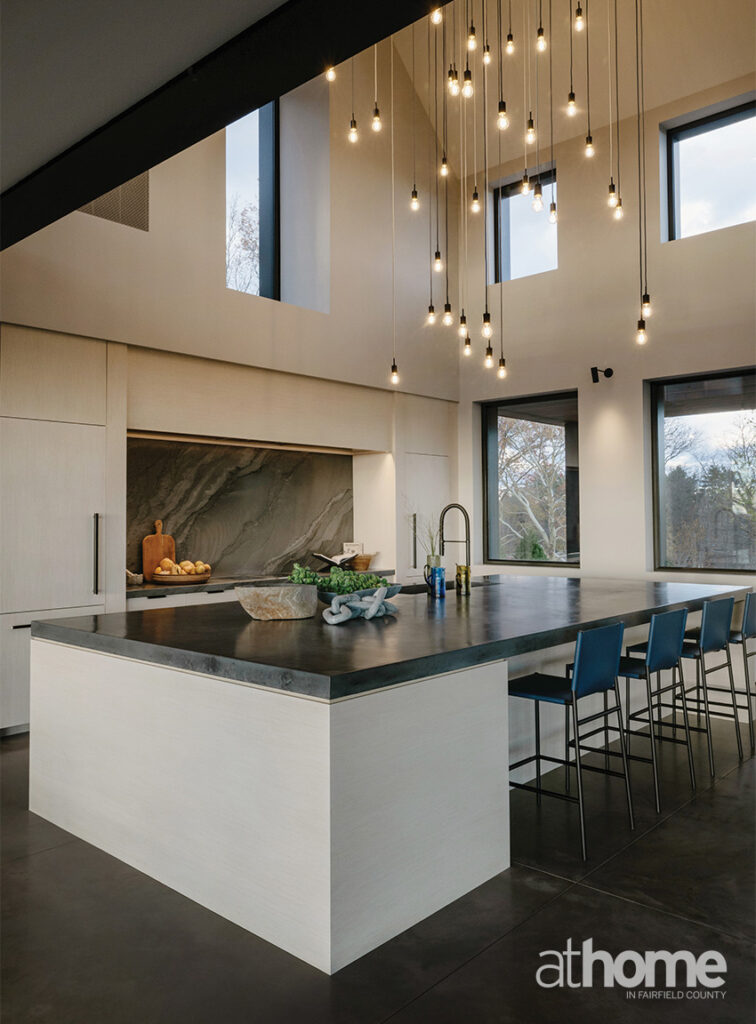
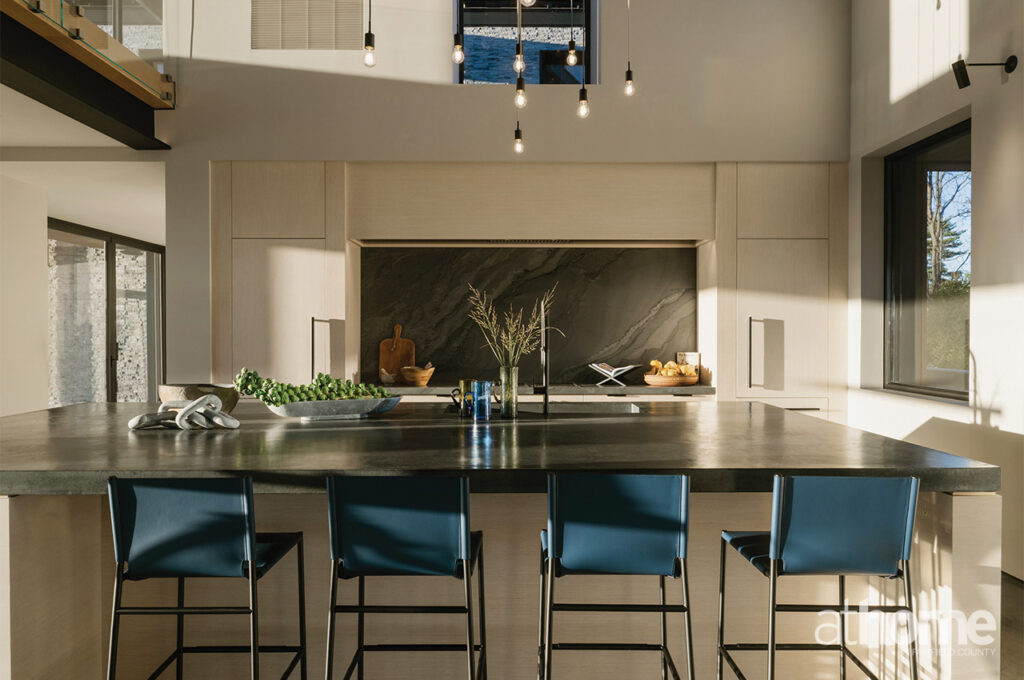
I convinced him to let me rethink it for this house. Rather than designing a kitchen that looked like a kitchen, I wanted it to read as an extension of the great room. The cabinetry is intentionally quiet so your eye goes to the architecture instead—the soaring ceiling, the dramatic lighting and the materials.
The kitchen island became the hero. Since the floors are concrete, we continued that material onto the island, pouring the concrete on-site because no manufacturer could fabricate a seamless slab at that scale.
The lighting is another focal point, with 53 pendant lights suspended above the island. To soften the room, we replaced traditional metal hardware with leather details so it felt more like furniture than cabinetry.
The home is largely neutral, but there are moments of blue throughout. Tell us how you decided to add in those moments of color.
Blue is the homeowner’s favorite color.
One of the few pieces he wanted to bring from his previous house was a pair of bright blue speakers. Rather than trying to hide them, I embraced them as part of the design language.
We echoed that color in the leather counter stools and in the custom blue cords suspending the pendant lights over the island. It creates a subtle visual connection between the kitchen and living room.
Blue continues throughout the home, becoming softer and quieter in the primary suite with luxurious fabrics from Loro Piana and Dedar.
The primary suite is such a handsome space. Tell us about that.
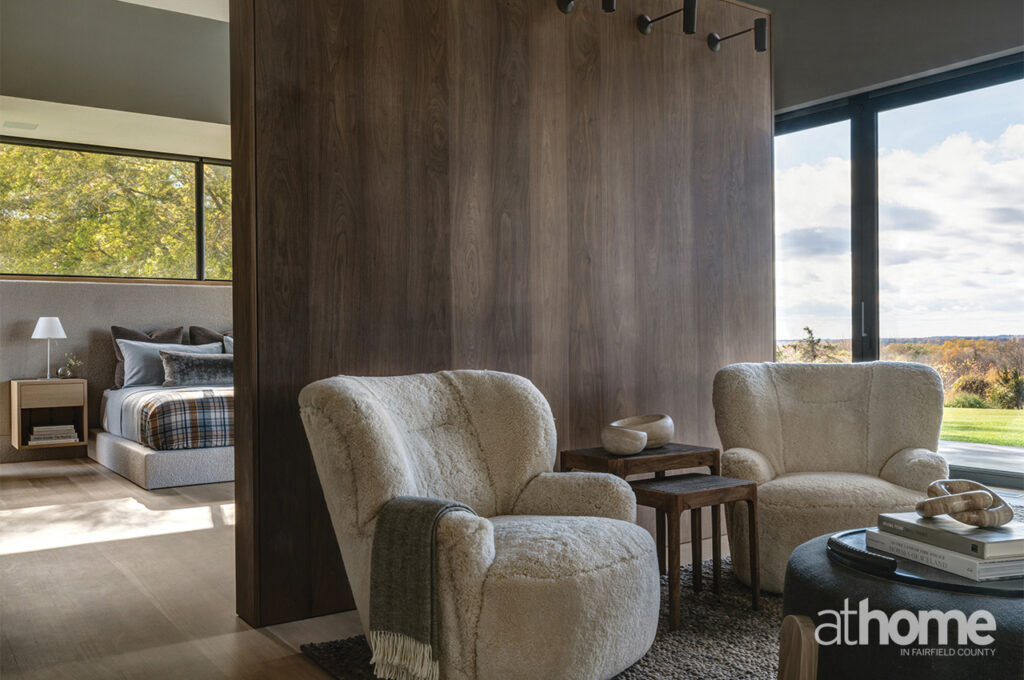
The primary suite captures the feeling of the entire house.
The palette is muted and layered almost entirely through texture rather than color. Everywhere you sit—whether it’s the bed, the window seat or the conversation area—you experience softness and comfort.
The room has 35-foot ceilings, so we used a partial walnut wall to create more intimate zones without interrupting the architecture.
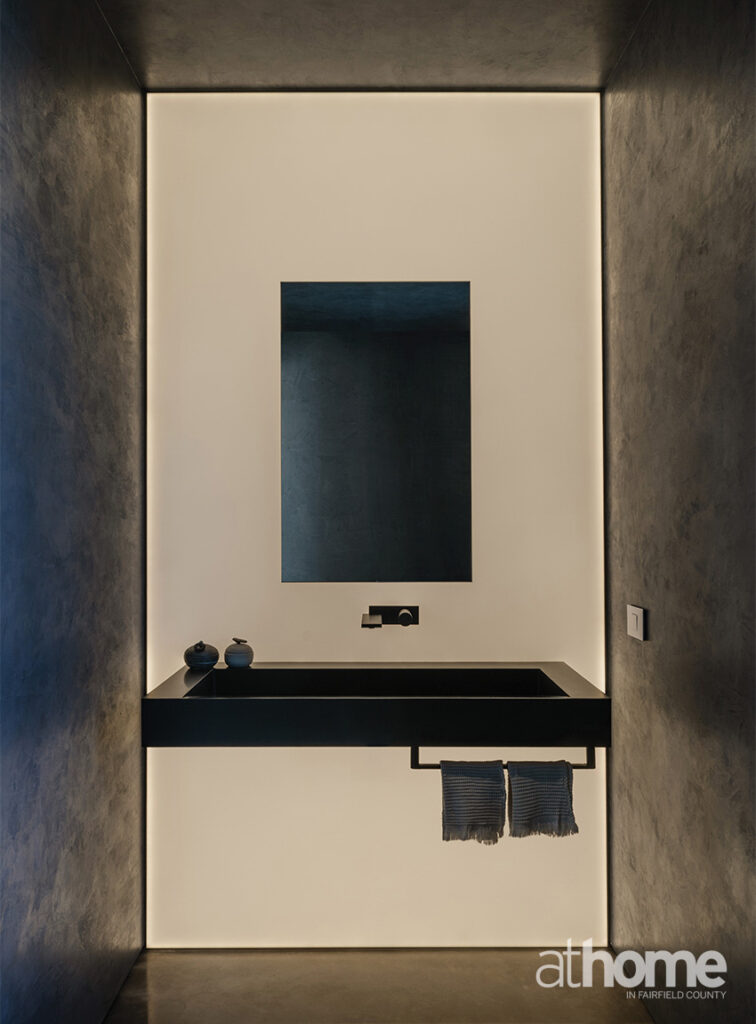
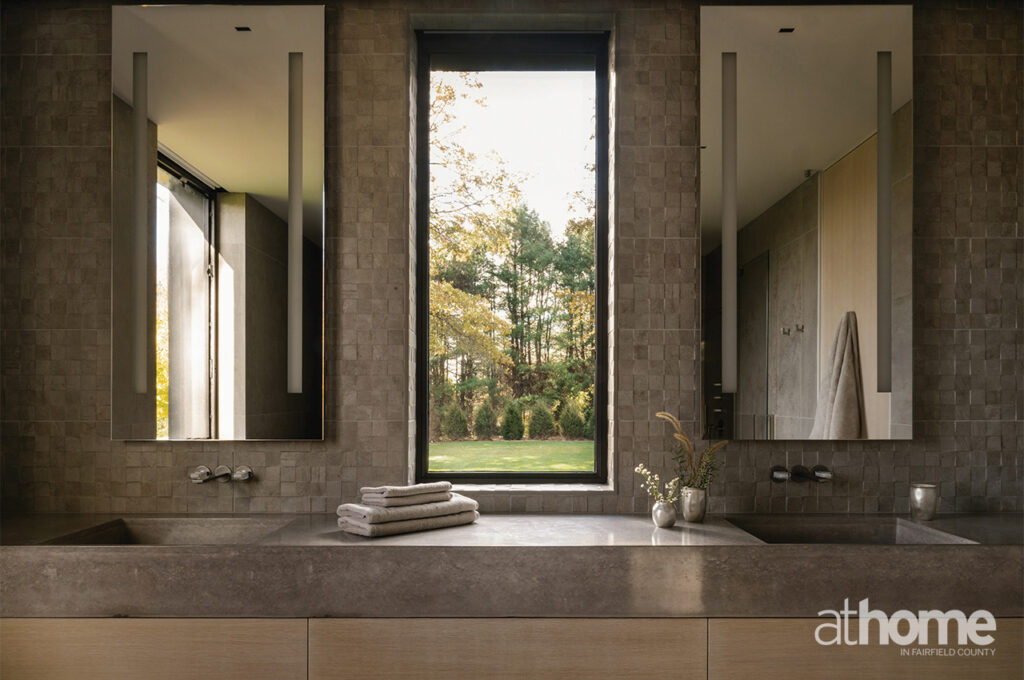
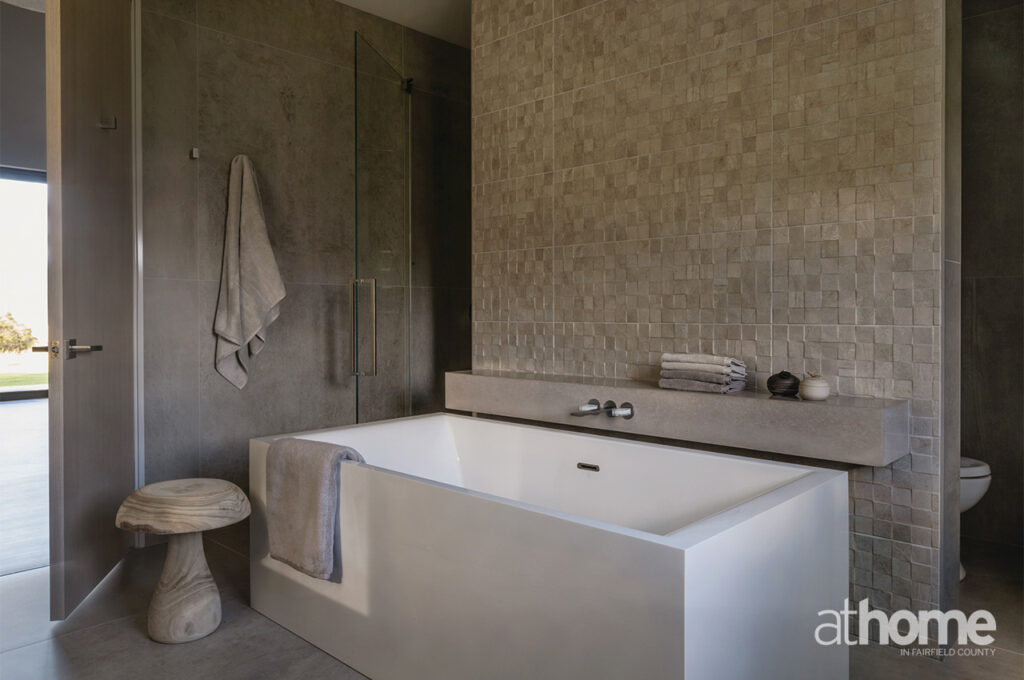
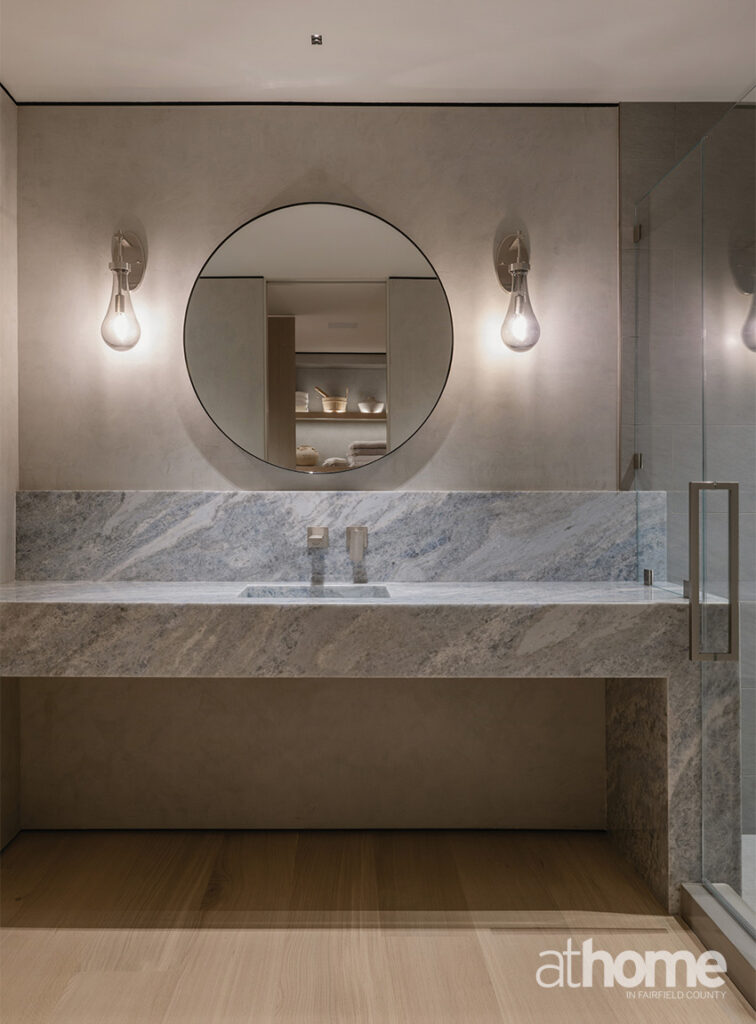
The bathroom follows the same philosophy. It’s intentionally minimalist because I never wanted to compete with the views. The interest comes from subtle details like the mosaic wall behind the tub, where natural light creates a waterfall effect across the surface.
If one room best represents the project, which would it be?
The primary bedroom.
It captures everything we were trying to accomplish—muted colors, luxurious textures, incredible comfort and a strong connection to the landscape outside.
What was the homeowner’s reaction to seeing the finished project?
Tucker said he was overwhelmed by the beauty, comfort and thought that went into making it feel like home. He realized the home was not just styled for the shoot, the final touches were tailored to what they would need to feel completely at home. He decided to keep everything.
What was the biggest challenge during the project?
Logistically, it was sequencing.
The concrete island was especially complex because we poured it on-site after much of the house had already been finished. Every step had to be carefully coordinated to protect completed work while bringing raw materials into the space.
The planning behind that installation was incredibly intense but completely worth it.
How did the home’s setting influence your design decisions?
The setting was actually the very first page of our concept board. Our mission was simple: bring the outdoors indoors.
Every time we visited the site during the years-long project, we’d end up pulling out our phones to photograph the view—whether it was an incredible sunset or the New York City skyline visible from the loggia. There aren’t many places in New Canaan where you can see the entire Manhattan skyline from a home. Then there was the meadow behind the house, constantly changing with the seasons. It was a remarkable place to work.
What’s your favorite season to experience the property?
Fall, without question. Summer is beautiful and vibrant, but I love that late-summer-to-early-fall transition when everything becomes softer and more muted. Leaves change, the light turns warm and golden, and life naturally slows down.
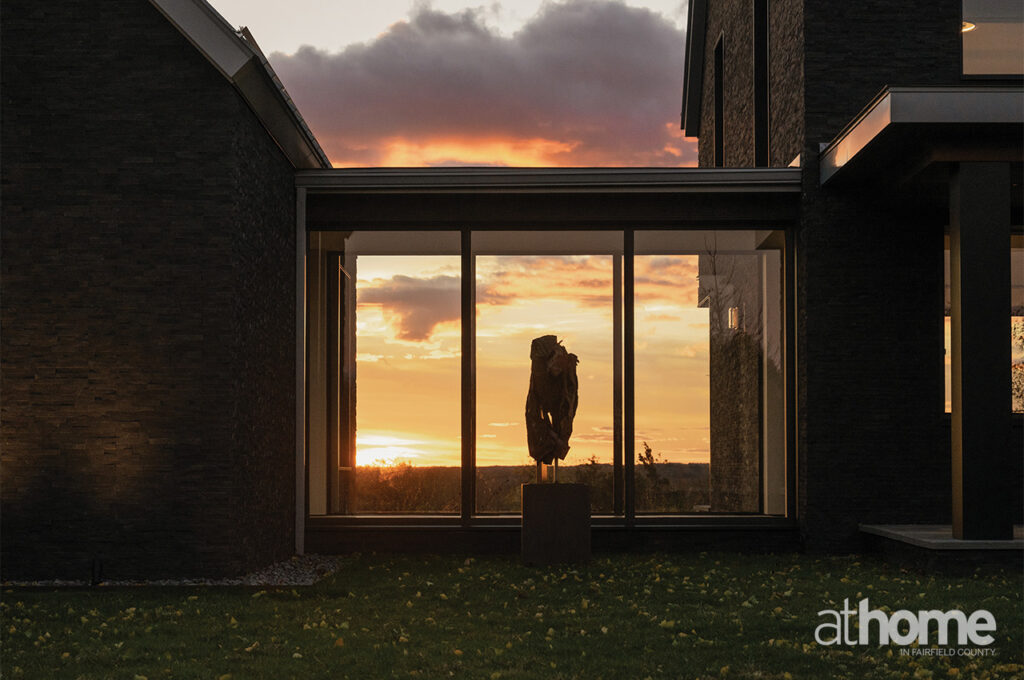
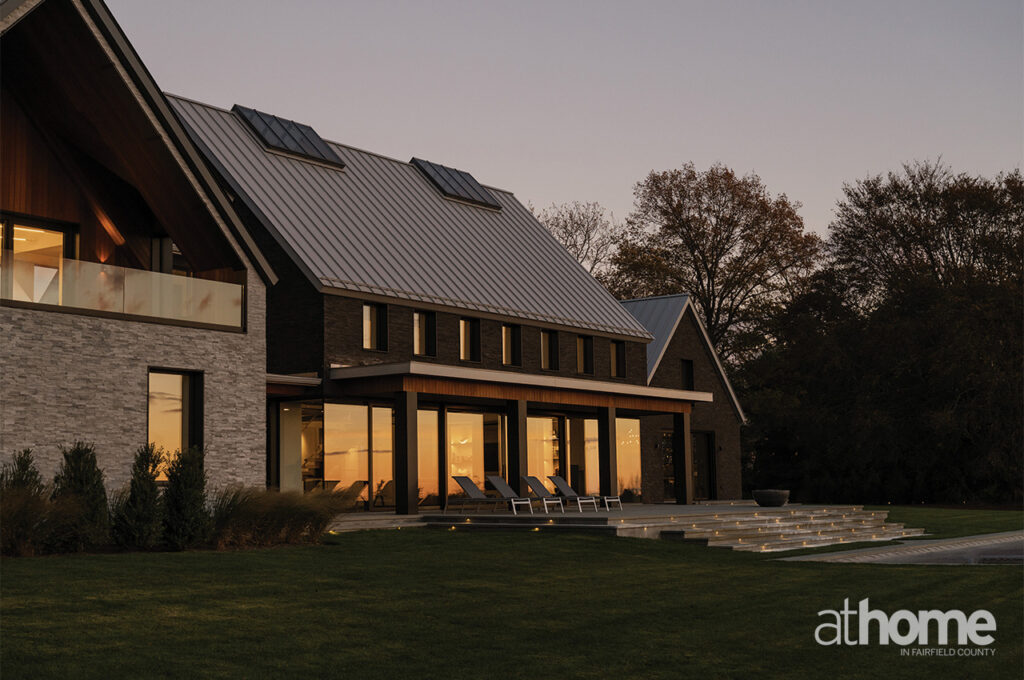
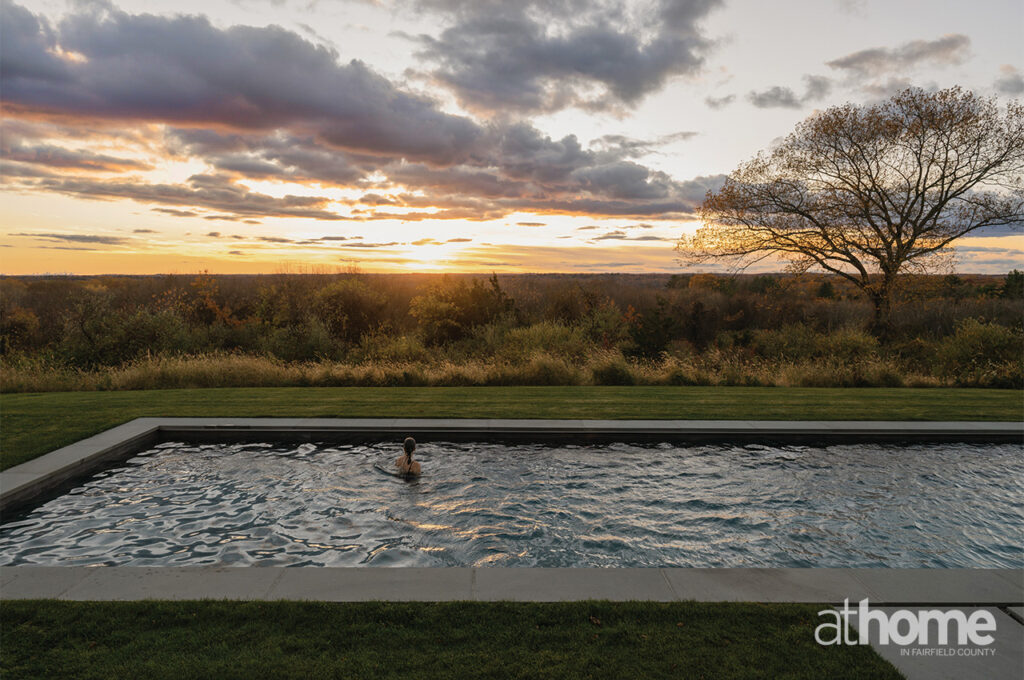
Surrounded by meadow and mature landscaping, the property feels deeply connected to its setting—a view that changes beautifully with the season
How would you describe your design style?
The common threads are my love of nature, my European roots and an obsession with beautiful textiles. I love using exceptional materials and applying them in ways that respond to the architecture.
This house is one of the most contemporary homes I’ve designed. At the same time, I was building my own traditional home, using many of the same fabrics in an entirely different way.
I don’t think my style is tied to one aesthetic as much as it is to creating spaces that feel authentic to their architecture and surroundings.
RESOURCES:
Builder: Michael Prazmark, Milos + Praz, Old Greenwich, 703-244-1987; milosprazhomes.com
Interior Design: Pamela Prazmark, Milos + Praz, Old Greenwich, 203-919-9004; milosprazhomes.com
Landscape Architect: IQ Landscape Architects, White Plains, NY; 914-232-0200; iqlandarch.com