



Character Driven
Designed to feel anything but new, this Greenwich home blends family antiques, contemporary furnishings and playful details into a space made for entertaining and everyday life
INTERVIEW WITH Kylie K. Bass, KKB Interiors
PHOTOGRAPHY BY Kirsten Francis
STYLING BY Anthony Amiano
Tell me about the homeowners.
These clients are wonderful—I love them so much. The wife owns a children’s clothing store in the West Village, and her husband works in finance. What made this project especially unique is that her mom owns a vintage store in Westport called The Flat. She grew up around beautiful furniture and design, so she came into the project with a level of knowledge and appreciation that most clients don’t have. She respects vintage pieces, understands quality and had collected items from her mom over the years. It was just good vibes all around.
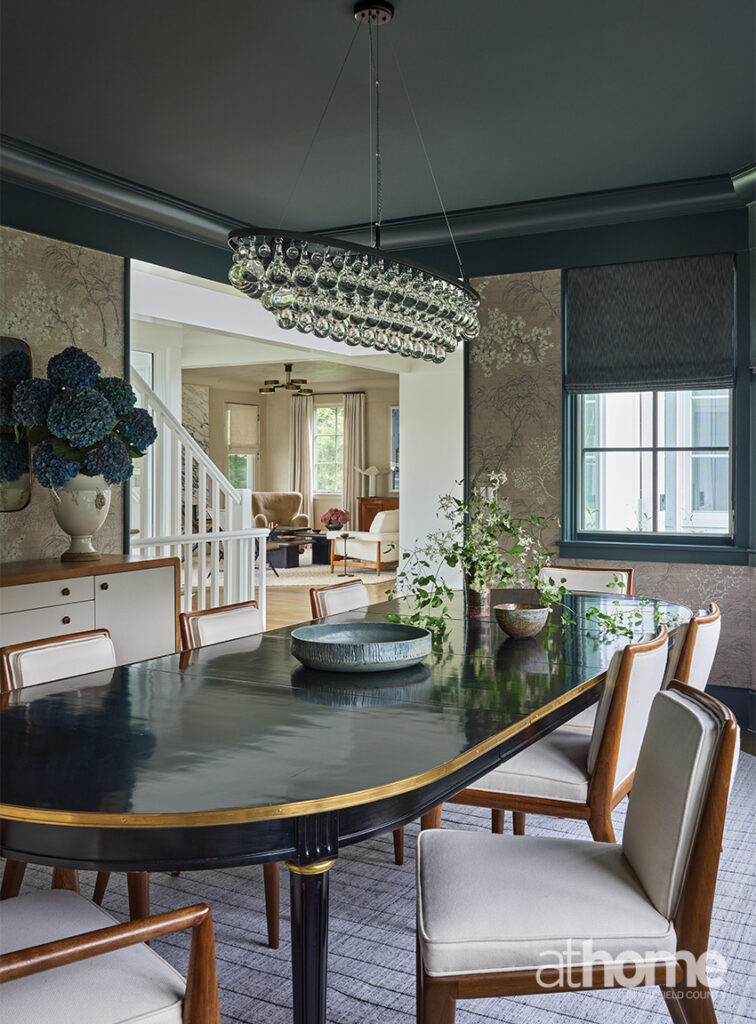
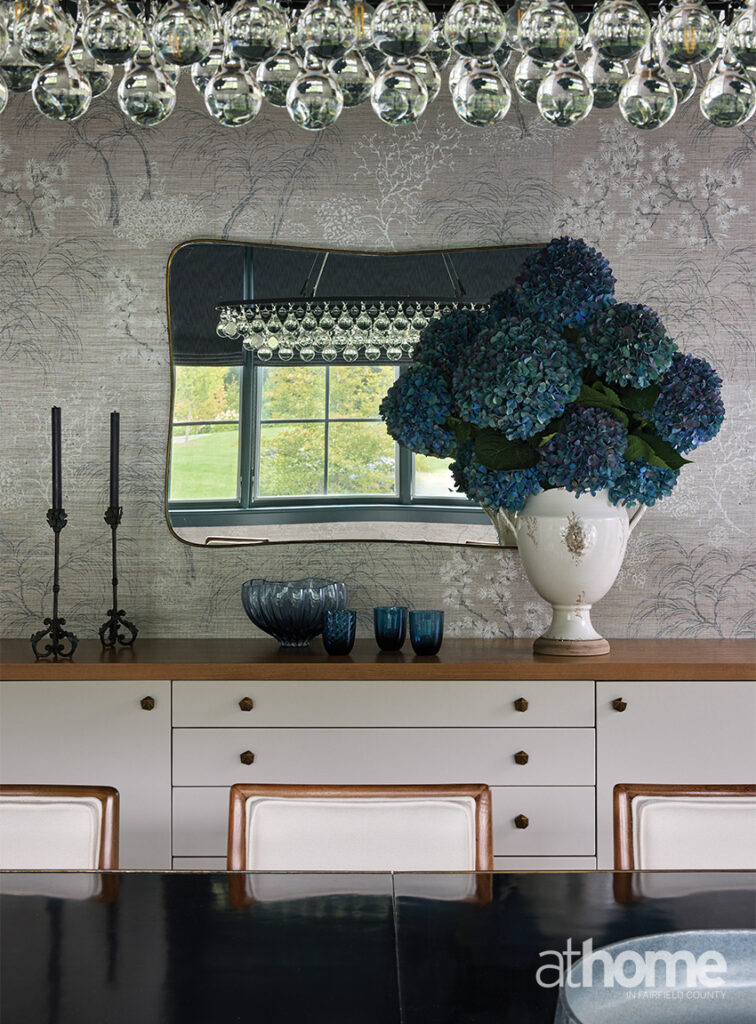
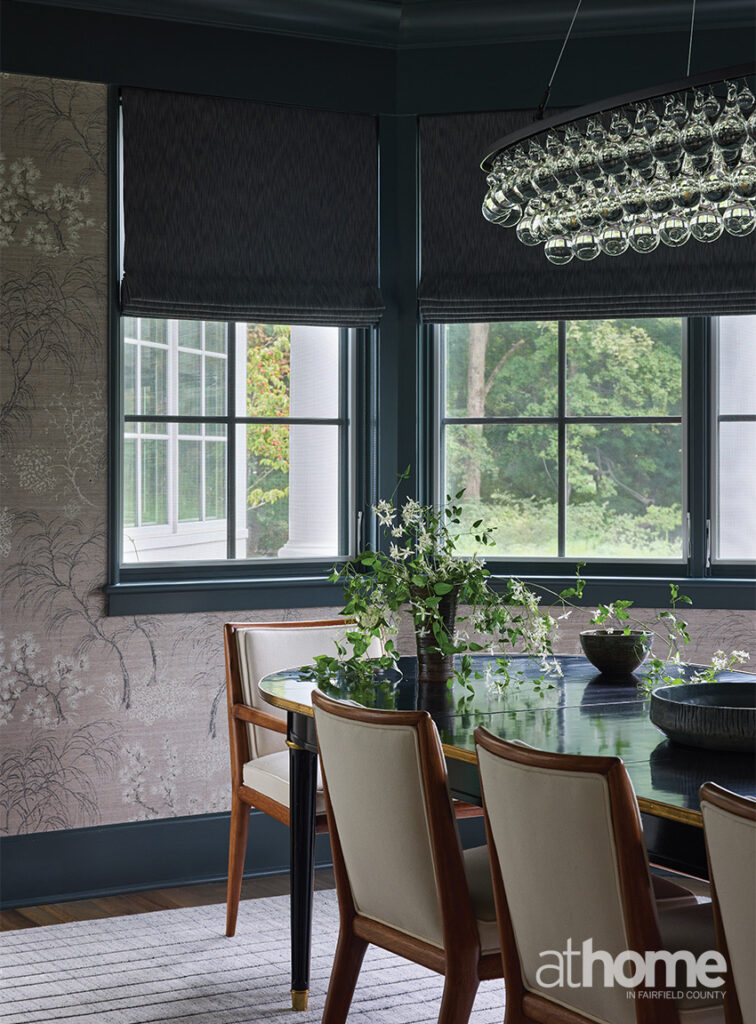
The dining room highlights the layered mix of family heirlooms, antiques and contemporary finishes. Centered around the client’s inherited dining set, Bass added antiques from The Flat, an Ochre light fixture, moody Schumacher wallpaper, a Baker credenza and a vintage mirror.
They have three young daughters. What’s really special is that this project unfolded over several years. They bought the house as a high-end spec home during the height of the crazy Greenwich market, but because the wife knew the industry so well, she didn’t want to rush the decorating process.
Our relationship actually began when I was designing her store after COVID. We were both pregnant with our second children at the time, so we’ve really grown together. During this project, I was there for the births of both her second and third daughters. The third bedroom was originally designed before they even knew who would eventually occupy it—now it’s their youngest daughter’s room. We’ve truly been part of each other’s lives throughout this process.
How would you describe the home’s style?
The bones of the house are modern, but I made it feel lived-in and collected. I wouldn’t categorize it under one design style, because nearly every piece has a story or a reason for being there. The biggest goal was making sure it didn’t feel like an elevated spec house.
More broadly, my philosophy is that I never want my firm to be pigeonholed into one aesthetic. I want to design a house in Greenwich, an apartment in the city or a home in the Hamptons, and have each one reflect the family who lives there rather than my own signature style.
Did this project push you creatively?
Yes, in the best way. The client had such a strong point of view and really knew what she liked, so I never had to convince her of anything. The challenge became balancing all the pieces she loved and figuring out how to make everything feel cohesive within an open floor plan.
Some of the final design choices surprised even me. The dining room is a perfect example. The table and chairs belonged to her mom, and originally we envisioned something different. Instead, we paired them with a more modern Ochre glass light fixture, Schumacher wallpaper and a contemporary Baker sideboard. Watching those different eras come together was really rewarding.
Was there a jumping-off point?
We started with mood boards, and because I’d known the client for years, I already understood what she gravitated toward.
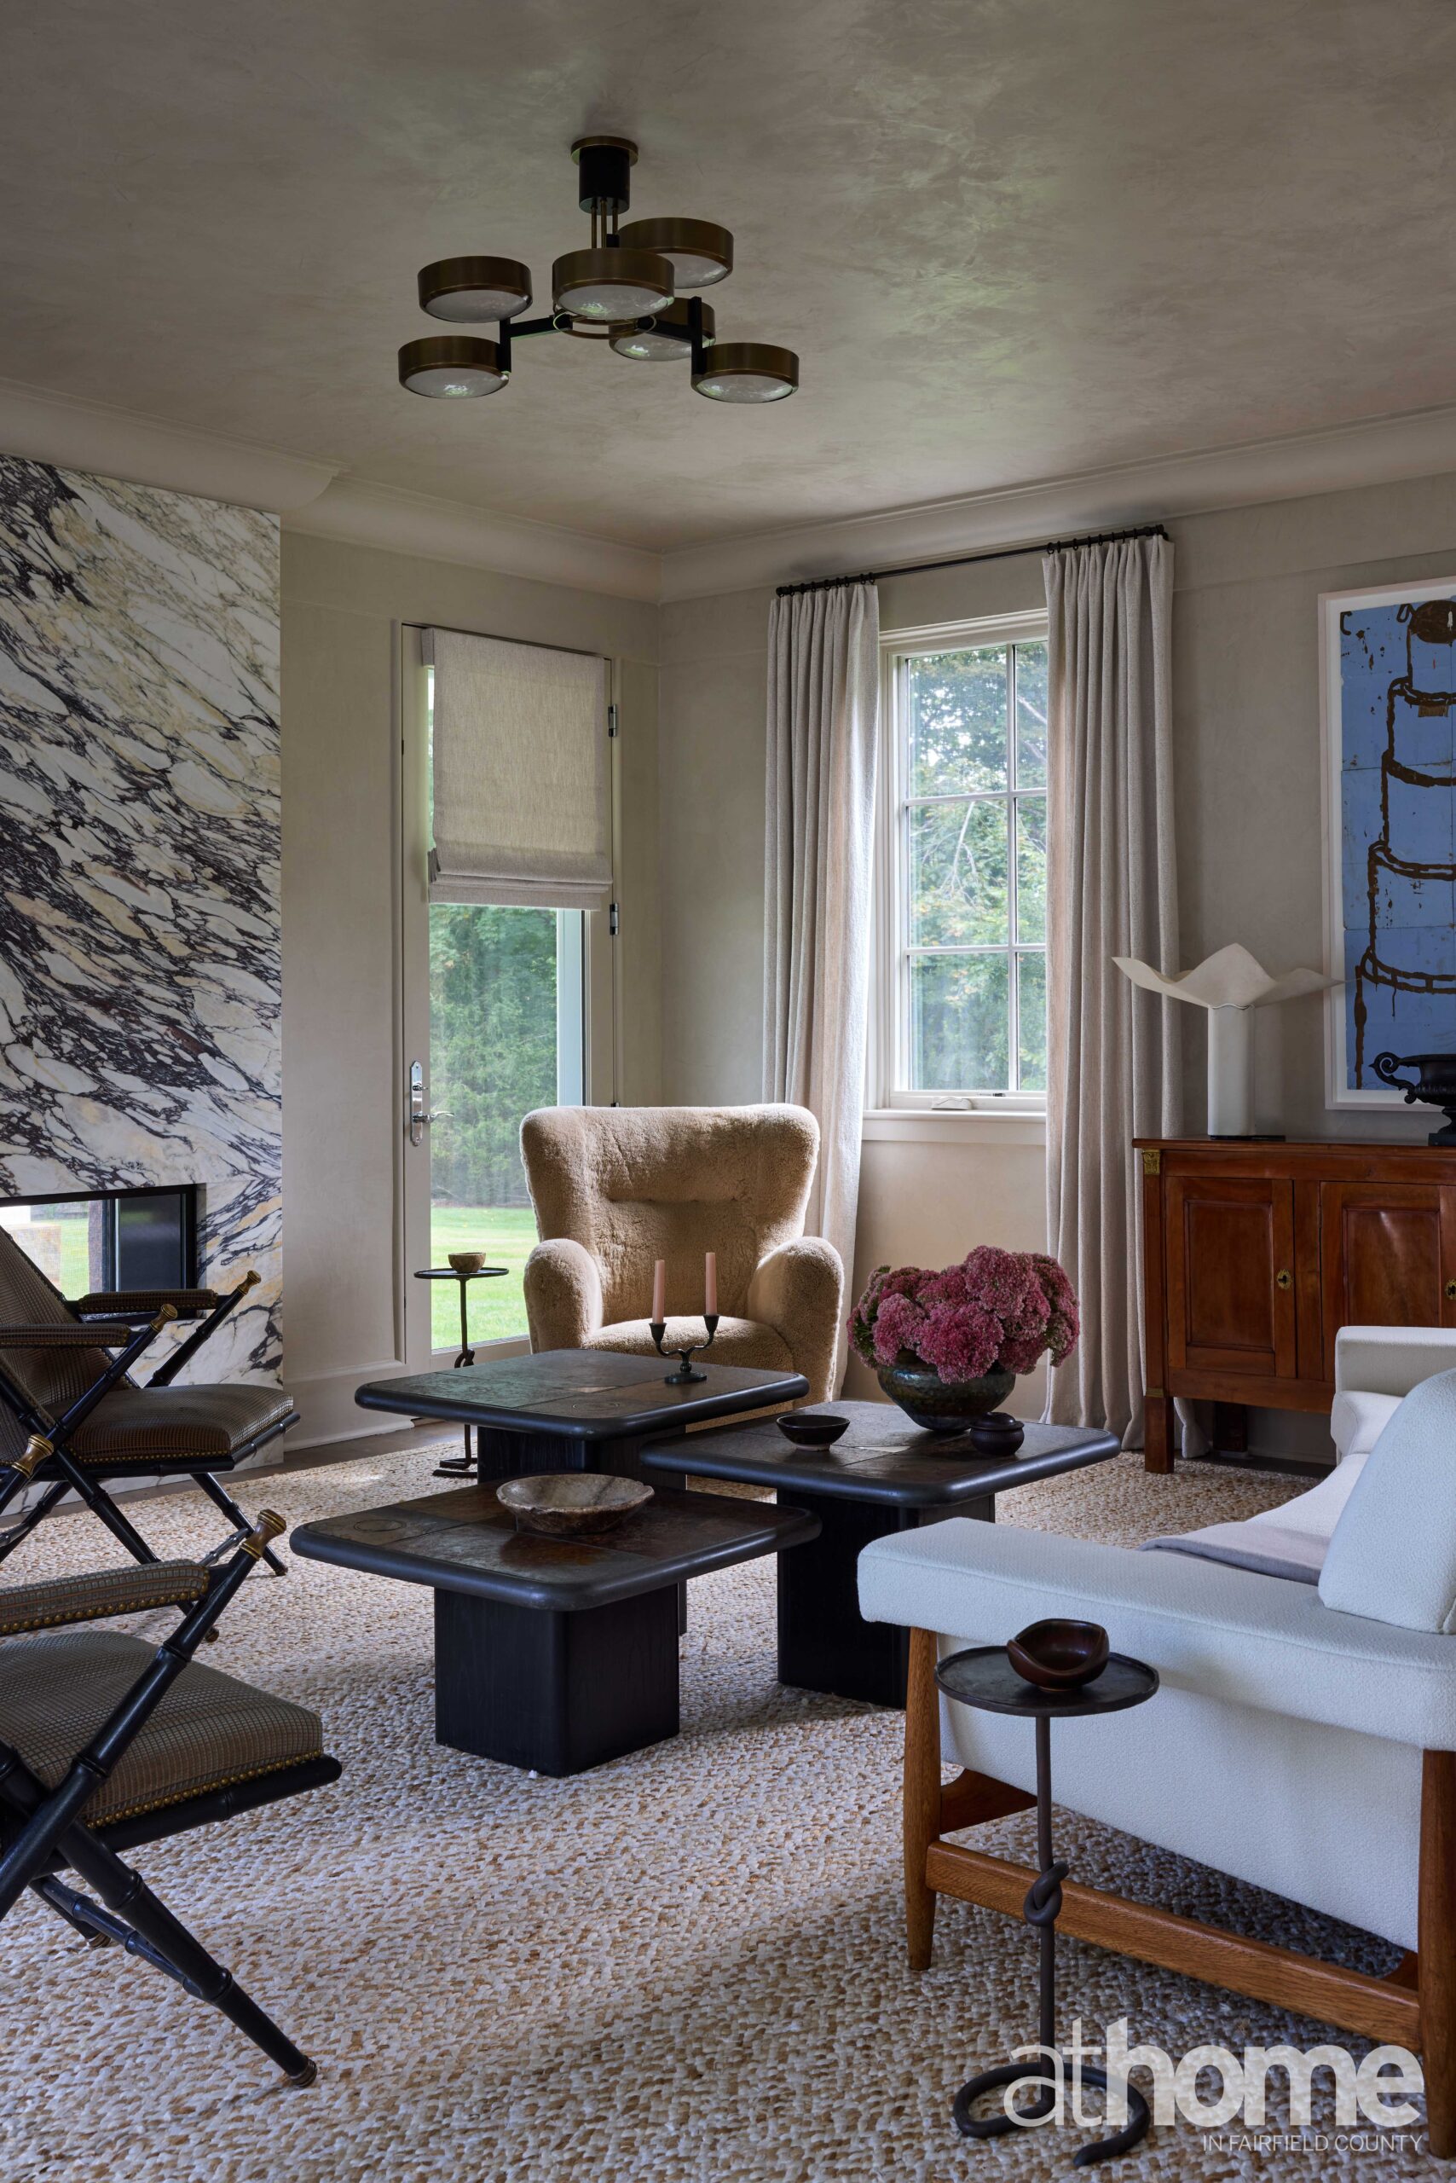
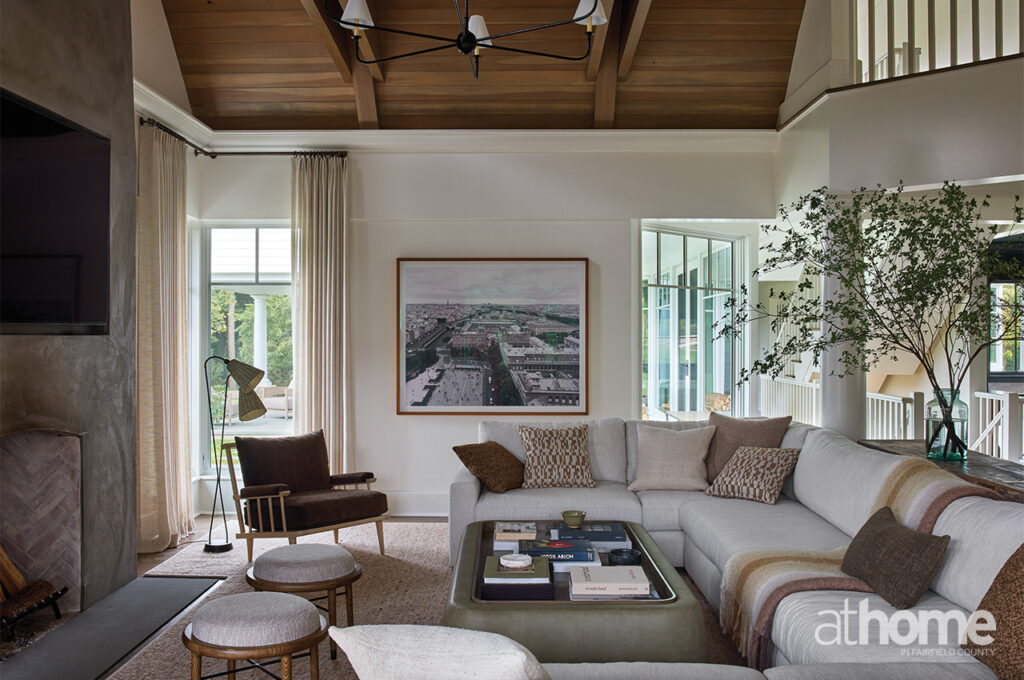
The biggest inspiration came from the pair of vintage black chairs in the living room, which also belonged to her mom. We recovered them in a beautiful Rose Tarlow fabric and built the entire room around them.
If you compare the before photos, the room looked completely different. We added Portola Paints’ Rolling Clay, redesigned the fireplace with beautiful veined marble and changed the ceiling details. The contrast between those vintage chairs and the more modern fireplace became the palette for the entire room.
How does the family use the house?
They entertain constantly. They host friends, family and lots of playdates. Nothing in the home is too precious.
The living room is a great example. The client wanted a formal space where adults could gather for cocktails, but she never wanted to tell her children they couldn’t go in there. Everything was selected intentionally, but the house is meant to be lived in.
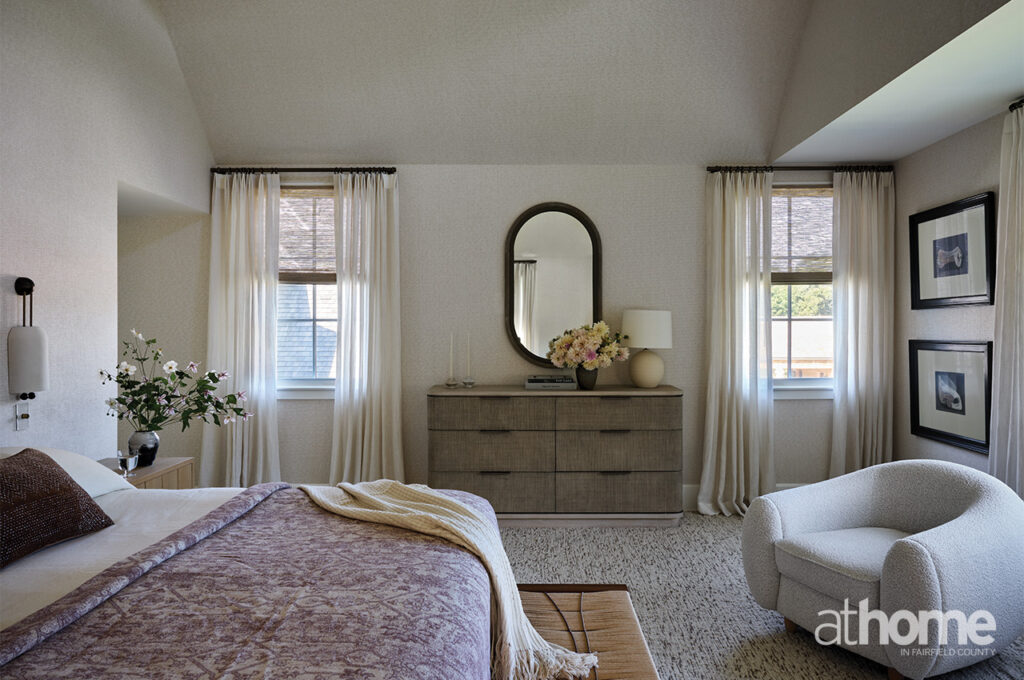
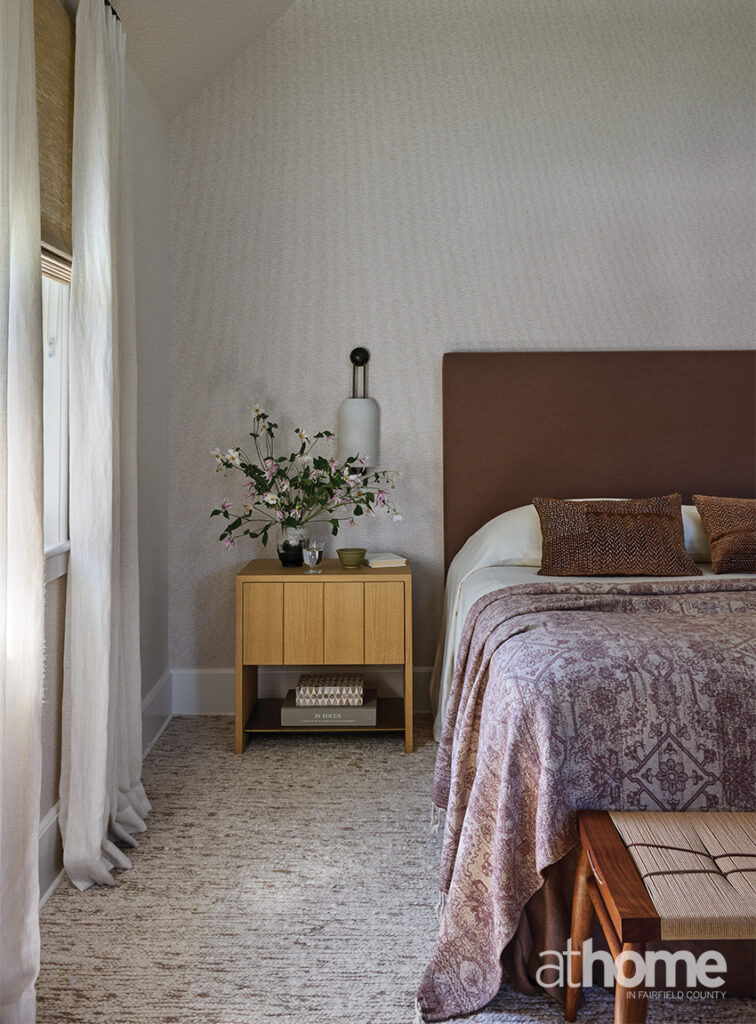
The primary bedroom was designed to feel grounded yet light, with woven textures and comfortable, natural materials throughout. A mix of modern furnishings, including DISC Interiors nightstands and Apparatus lighting, lend a refined, contemporary feel.
What architectural elements did you emphasize or change?
The bones were already very good, so our interventions were selective.
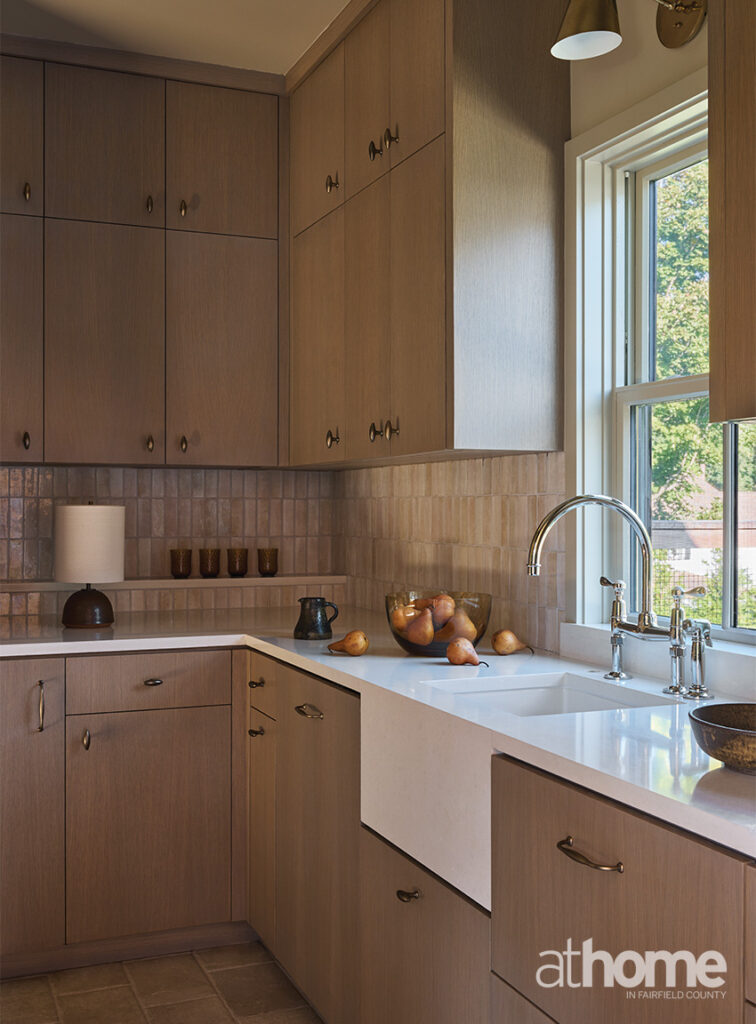
We stained the family room ceiling, because the original wood felt too red, painted all the kitchen cabinetry, updated the kitchen hardware and plumbing fixtures, reworked the living room fireplace with stone and wrapped the living room walls and ceiling in Portola Paints.
What were your priorities in the kitchen?
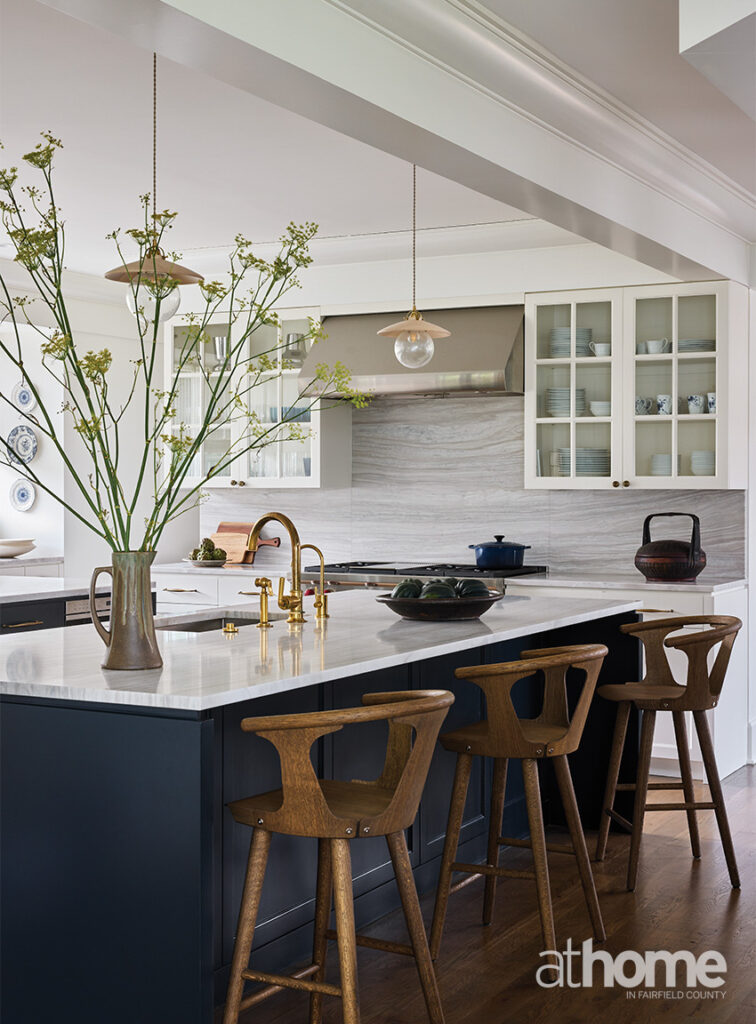
The kitchen already had beautiful stone countertops and two oversized islands, so we kept those.
Because it’s such an open room with very few upper cabinets, the goal wasn’t to reinvent it but to warm it up. We painted the cabinetry and introduced richer finishes so it felt cozier while still connecting to the rest of the house.
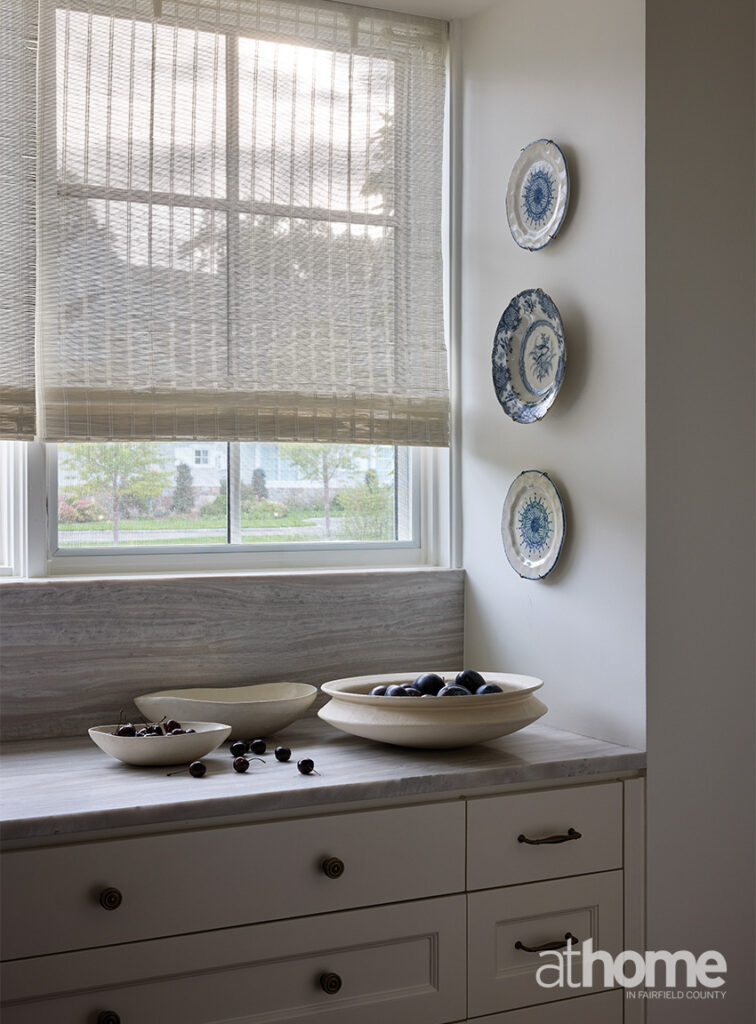
One of my favorite moments is the wall of vintage plates framed by beautiful sun-filled windows.
Tell me about the girls’ bedrooms.
These rooms were so much fun because the wife has such a strong design eye.
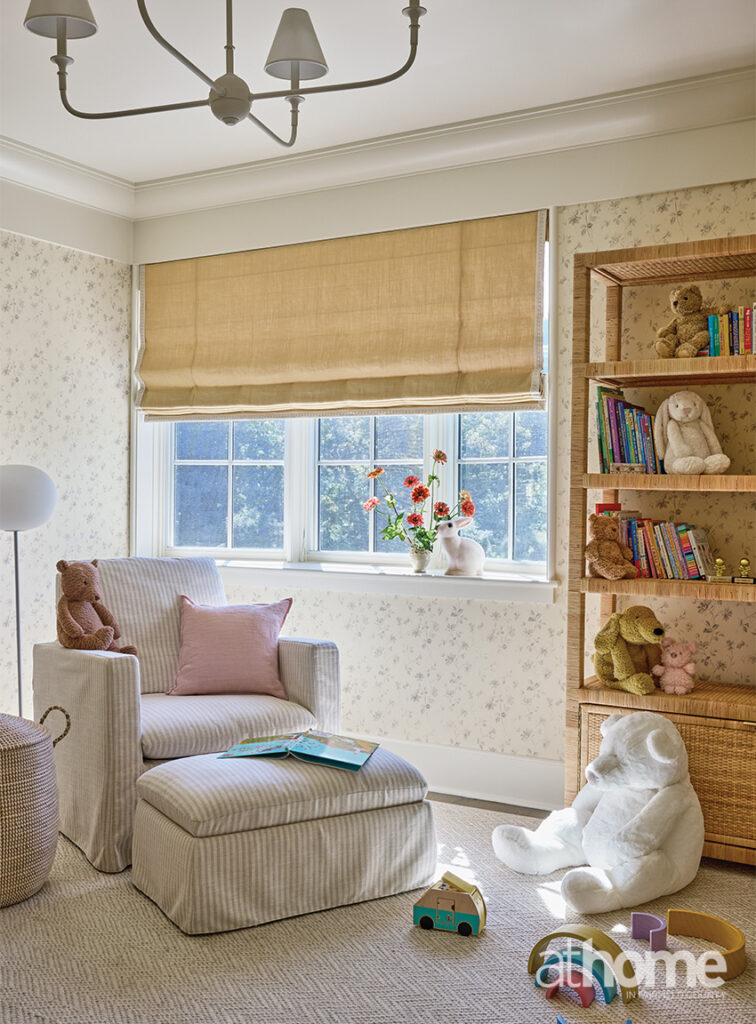
Many of the accessories came directly from her children’s store, which made the collaboration feel incredibly organic.
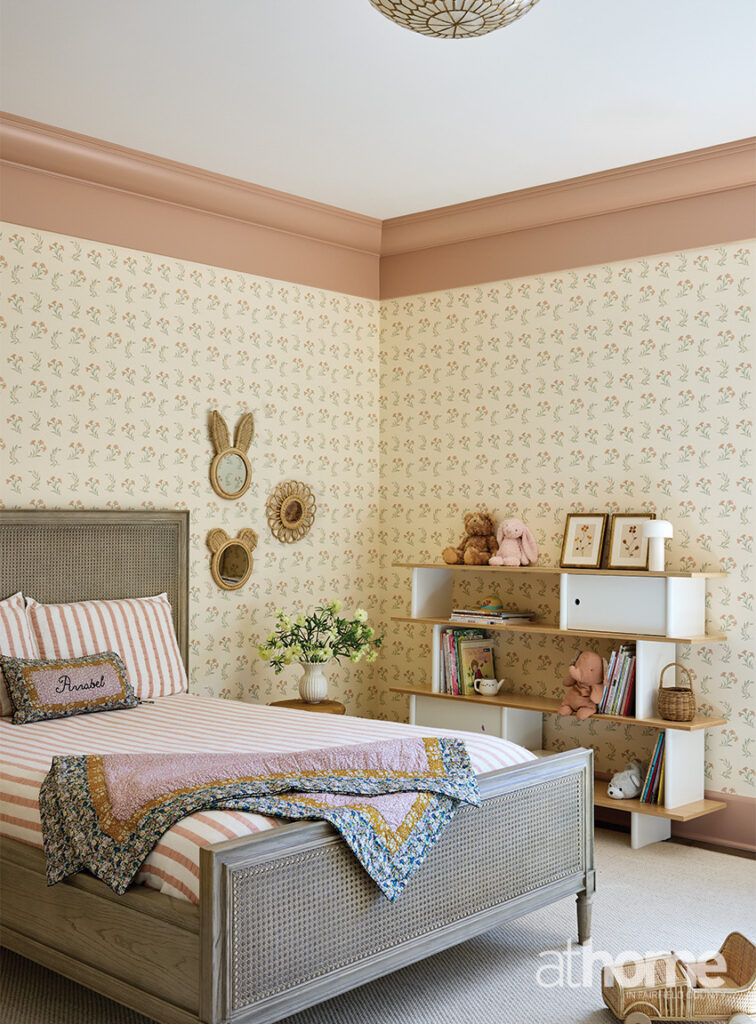
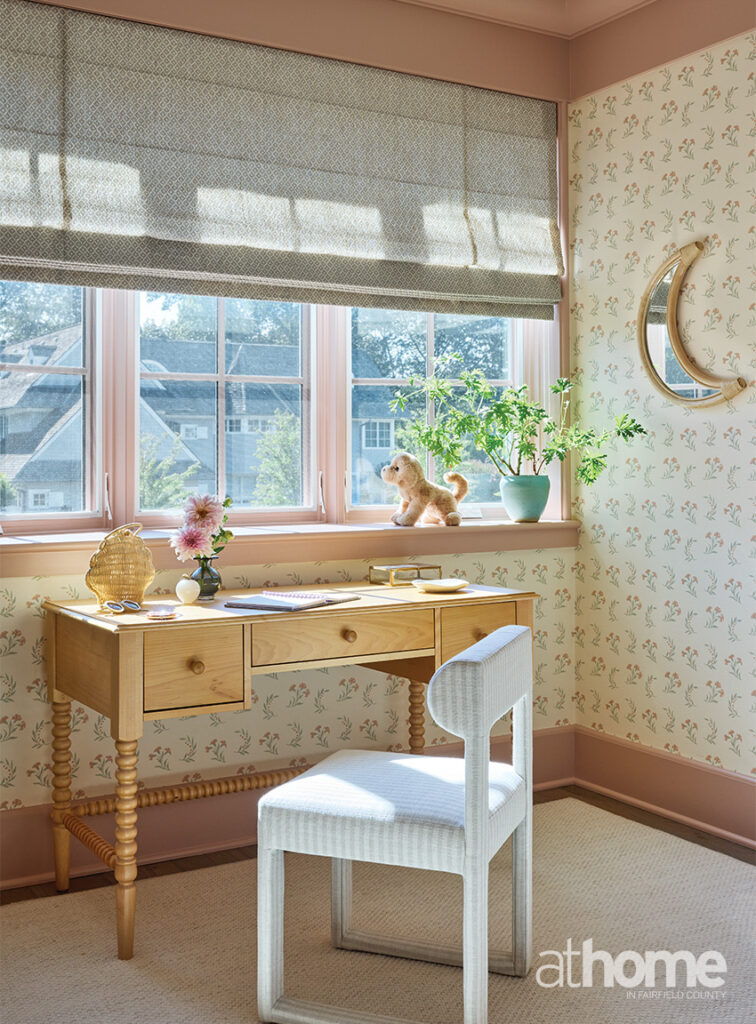
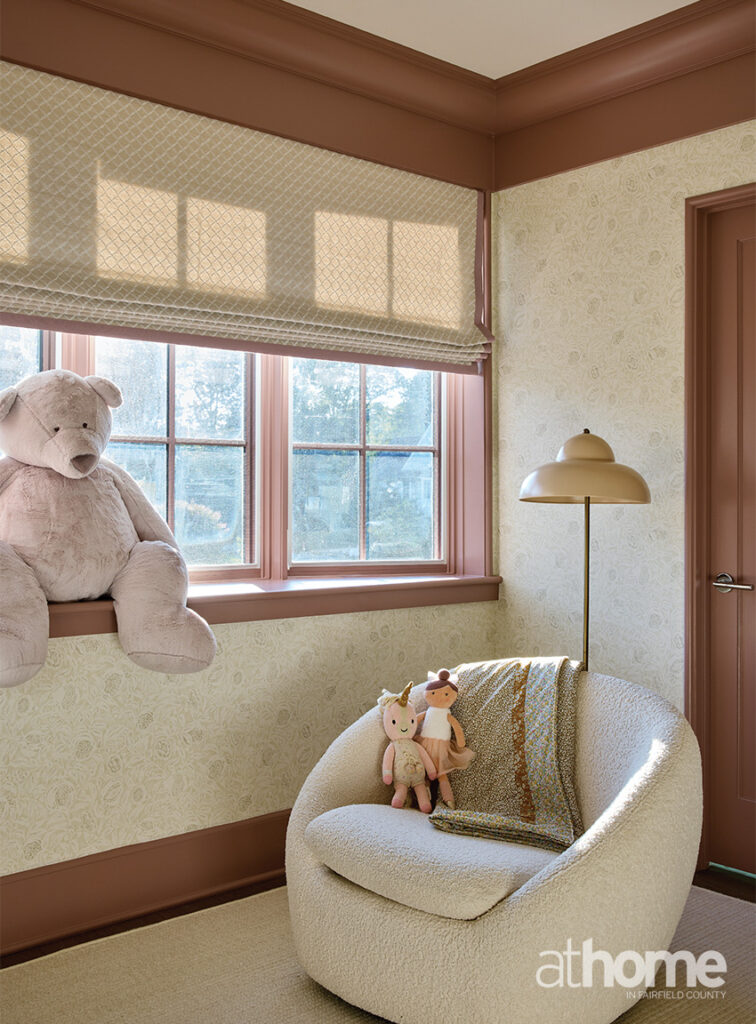
The oldest’s room has Robert Kime wallpaper with soft pink trim and a French-inspired feeling. We mixed more modern storage with sweet vintage touches like rattan mirrors.
The middle’s room centers around warm marigold tones. She’s sunshine personified, so the palette reflects that while still connecting to the rest of the house through natural materials.
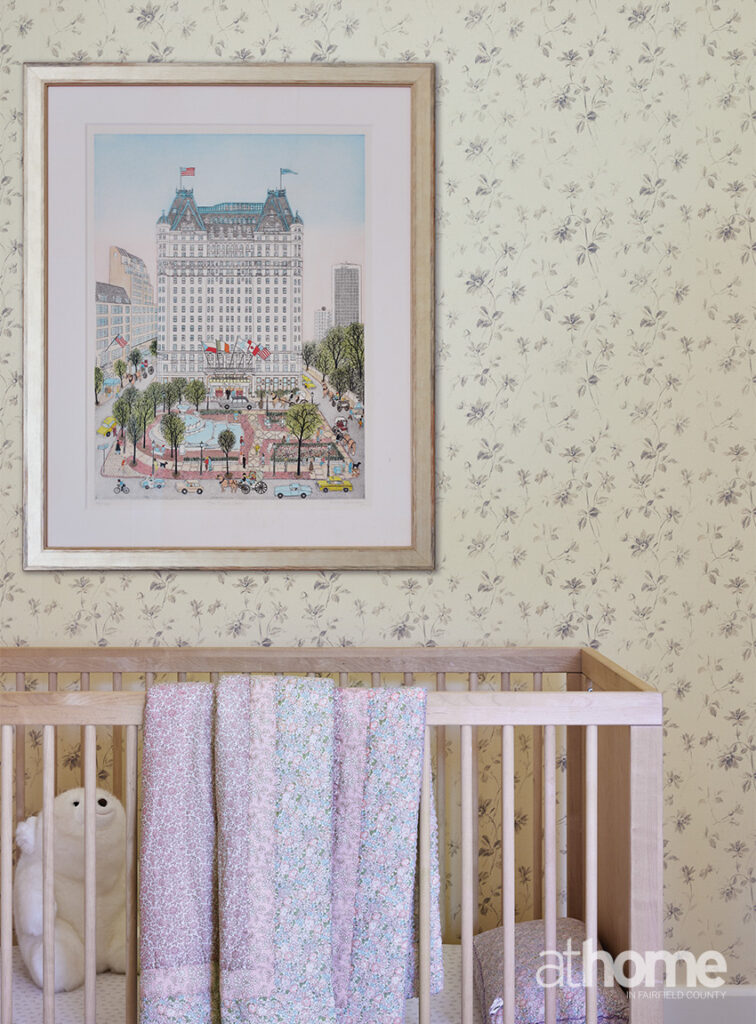
The youngest’s room echoes the oldest daughter’s room with another floral wallpaper and contrasting trim, again layered with accessories from the client’s shop.
What was the vision for the primary bedroom?
The client wanted to walk in and immediately feel herself exhale.
The room is enormous, so we installed wall-to-wall carpeting to warm it up. We mixed family antiques from her mother’s store with more modern pieces like DISC Interiors nightstands and Apparatus sconces.
Her existing bed was reupholstered rather than replaced, and because the ceilings are so high, we wrapped the room in wallpaper to make it feel more intimate.
Tell me about the pool house.
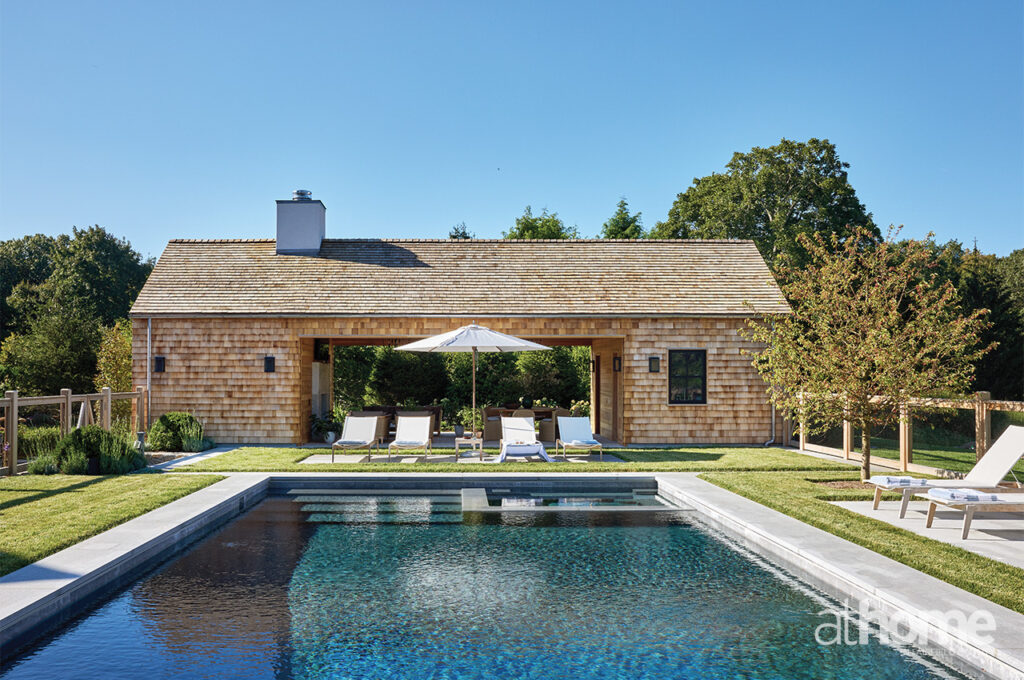
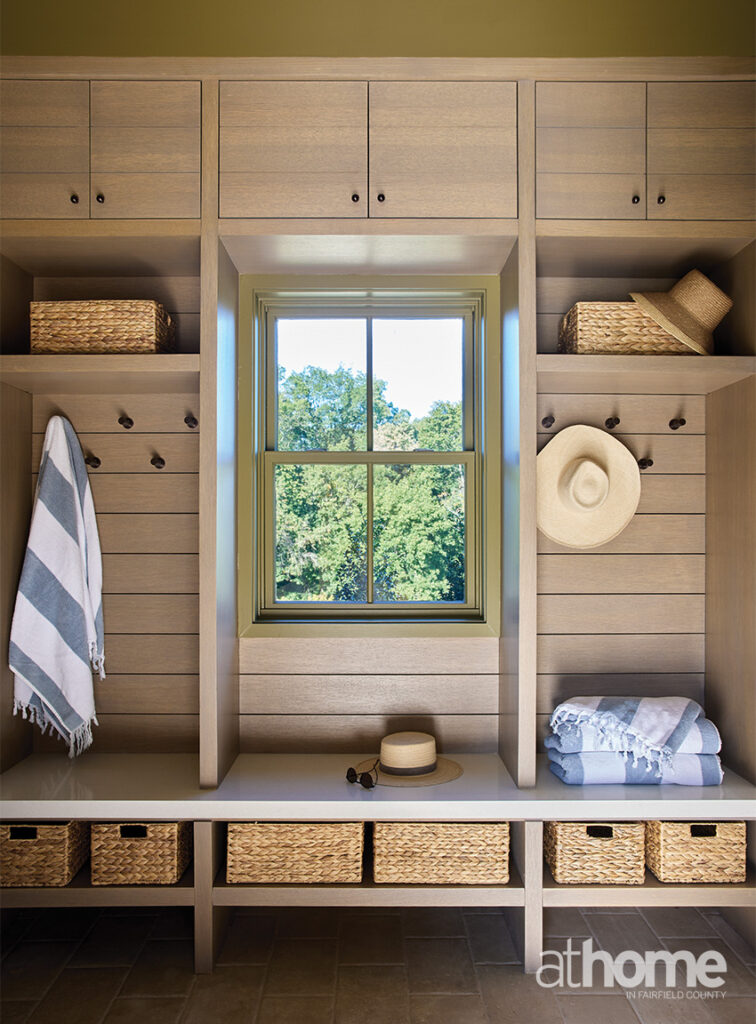
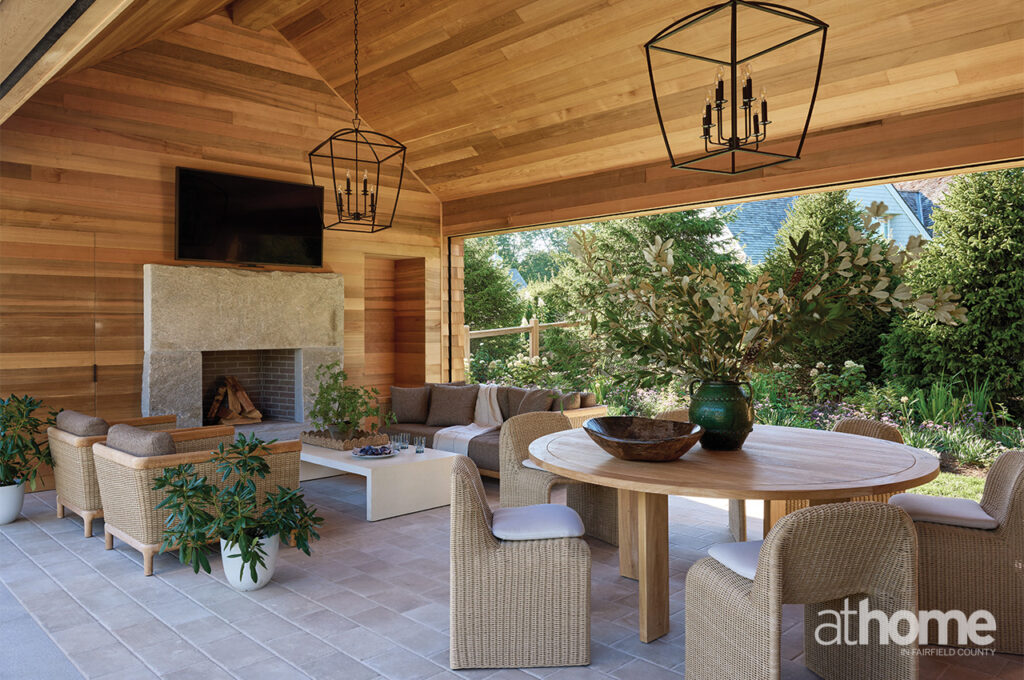
The pool house was designed in collaboration with landscape architect John Halper. It includes a powder room, mudroom and kitchenette, because the family entertains so often.
Although it’s a separate building, it still feels connected to the main house. We introduced reclaimed materials like a reclaimed stone fireplace, porcelain pavers that resemble limestone, zellige tile and a beautiful Farrow & Ball green in the bathroom. It feels refined without ever becoming fussy.
Do you have a favorite room?
The living room, because it represents where the project began—with her mom’s vintage chairs.
The nurseries are also incredibly special, because they embody the collaboration between KKB Interiors and the client’s store. They’re filled with pieces the client loves and products from her own store, making them deeply personal.
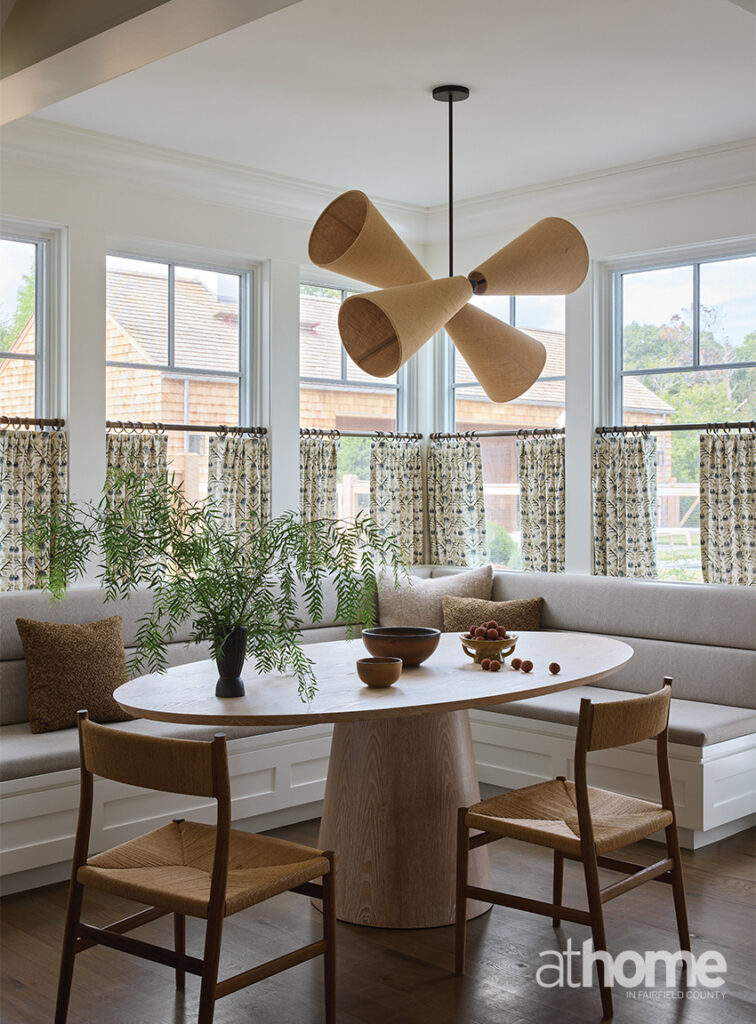
I also love the breakfast nook. Originally, it was just a wall of windows, but we transformed it with a banquette, café curtains and a Workstead light fixture.
She was one of the few clients who immediately embraced café curtains. Many people still associate them with traditional country kitchens, but they can feel incredibly fresh and transitional.
I love that it completely changed the feeling of that area.
What was the biggest challenge?
Honestly … saying goodbye.
The project itself was unusually smooth. The house was well built, everyone shared the same vision, and the builder, landscaper and clients all worked collaboratively. Even when inevitable issues arose, everyone approached them as problem-solvers.
When we finished photographing the house, the client and I both cried because we’d spent years working together and had become close friends.
RESOURCES:
Interior Design: Kylie K. Bass, KKB Interiors, New York; kkbinteriors.com
Builder: Premier Home Builders, Greenwich, 203-542-7228; phbllc.com
Landscape Architect: Halper Architects, Westport; 203-531 5341; halper.com